THE SHORT ANSWER
Standing water beside a foundation calls for a drainage investigation, not an automatic French-drain purchase. Determine where the water comes from, how surface grades and hardscape direct it, and where it can safely leave the site. The solution may involve gutters, downspouts, grading, hardscape or subsurface drainage, with the scope based on the actual water path.
Map the water during a real rain
From a safe accessible location, photograph where runoff arrives, where it collects and how it leaves. Note the timing relative to rainfall: immediate surface flow differs from water that appears later or remains long after the storm. Include roof runoff, neighboring elevations and paved surfaces in the observation. A close-up of a puddle does not show its contributing area.
One researched new homeowner saw deep pooling near a back door and feared imminent interior flooding. The concern was understandable, but a puddle's depth alone cannot identify the right repair. The decision needs information about duration, entry points, soil and foundation conditions. Prompt professional assessment is appropriate where water is entering the building or destabilizing accessible ground or structural elements.
Check concentrated roof runoff
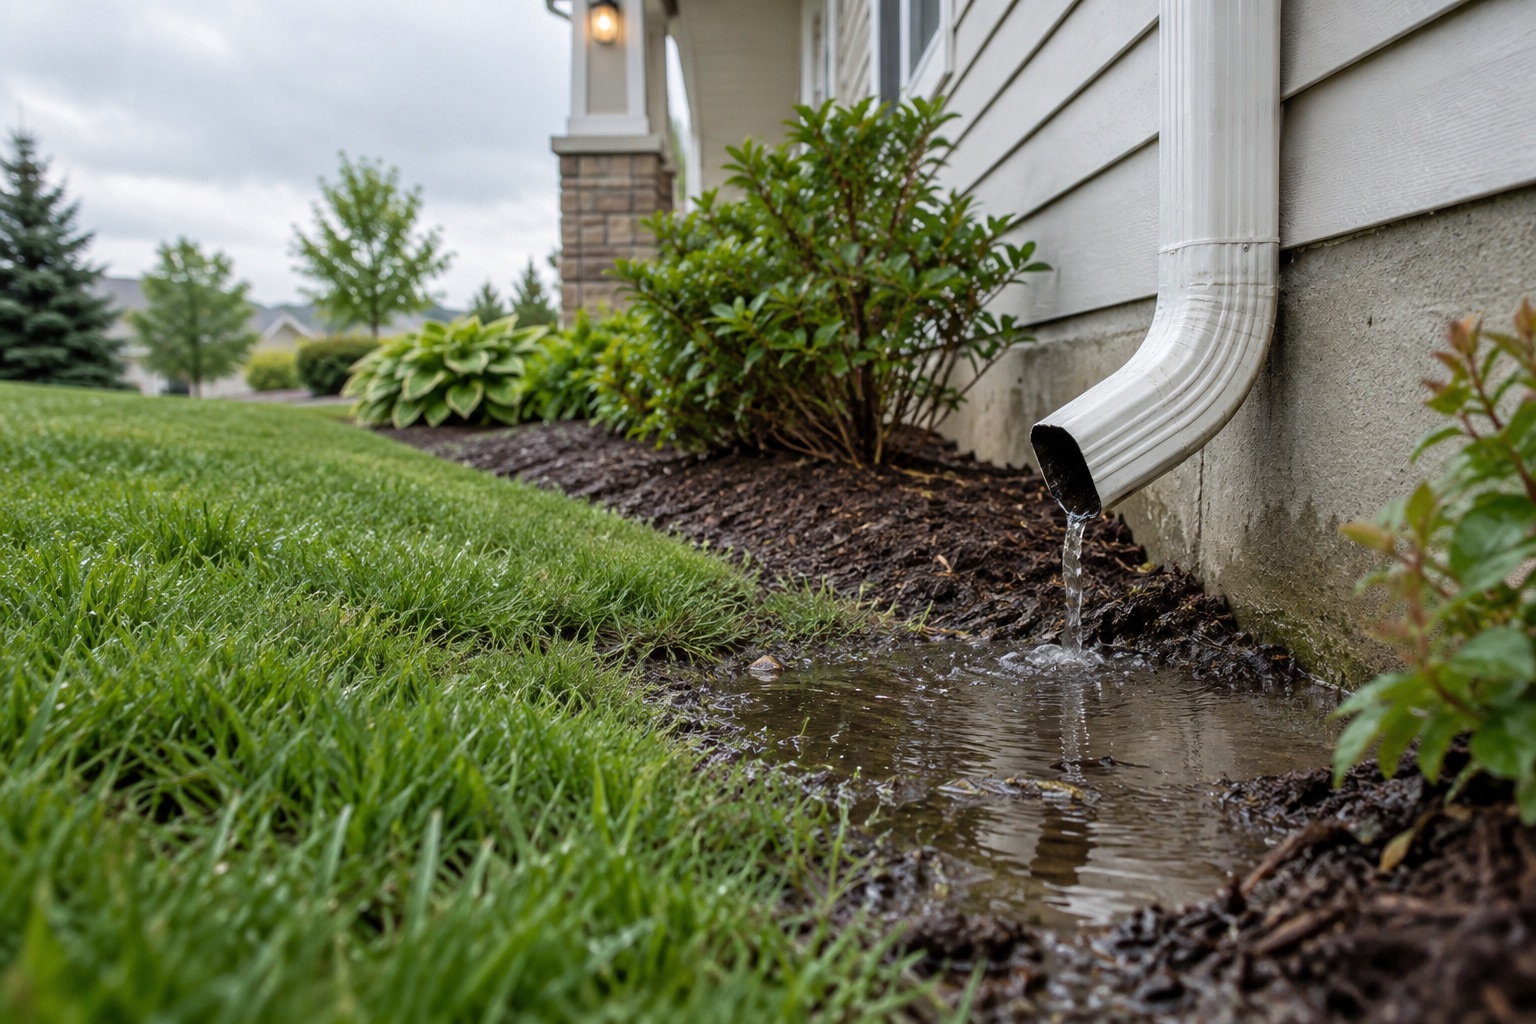
Gutters, downspouts and their outlets can deliver a large roof collection area to a very small location. Look for overflow stains, disconnected components, blocked outlets and discharge that returns toward the house. Observe rather than climb during rain. Cleaning or repair may be part of the solution, but the outlet still needs somewhere appropriate to send water.
PNNL's crawlspace water-management guidance includes exterior grading and roof-water management in the investigation of moisture near foundations. That broader view is useful even when the visible complaint is outdoors. A drain installed beside the house may be overloaded from the start if a downspout unnecessarily empties into the same problem area. Correcting the concentrated source can change the needed scope.
Distinguish surface grading from subsurface collection
Surface runoff should be evaluated at the surface. Low spots, settled walks and landscape borders can create a basin that traps water against the building. A subsurface drain may collect some water, but it does not automatically correct the shape that directs rainfall into the basin. Ask each bidder to explain which mechanism the proposed work addresses.
Soil permeability, available elevation and the receiving location affect the design. Gravel placed in a hole is not a complete drainage system merely because water disappears into it during a demonstration. It needs an appropriate capacity and destination for the expected conditions. Avoid choosing a solution by its common name; French drain, channel drain and grading describe different approaches with different limitations.
Give hardscape its own assessment
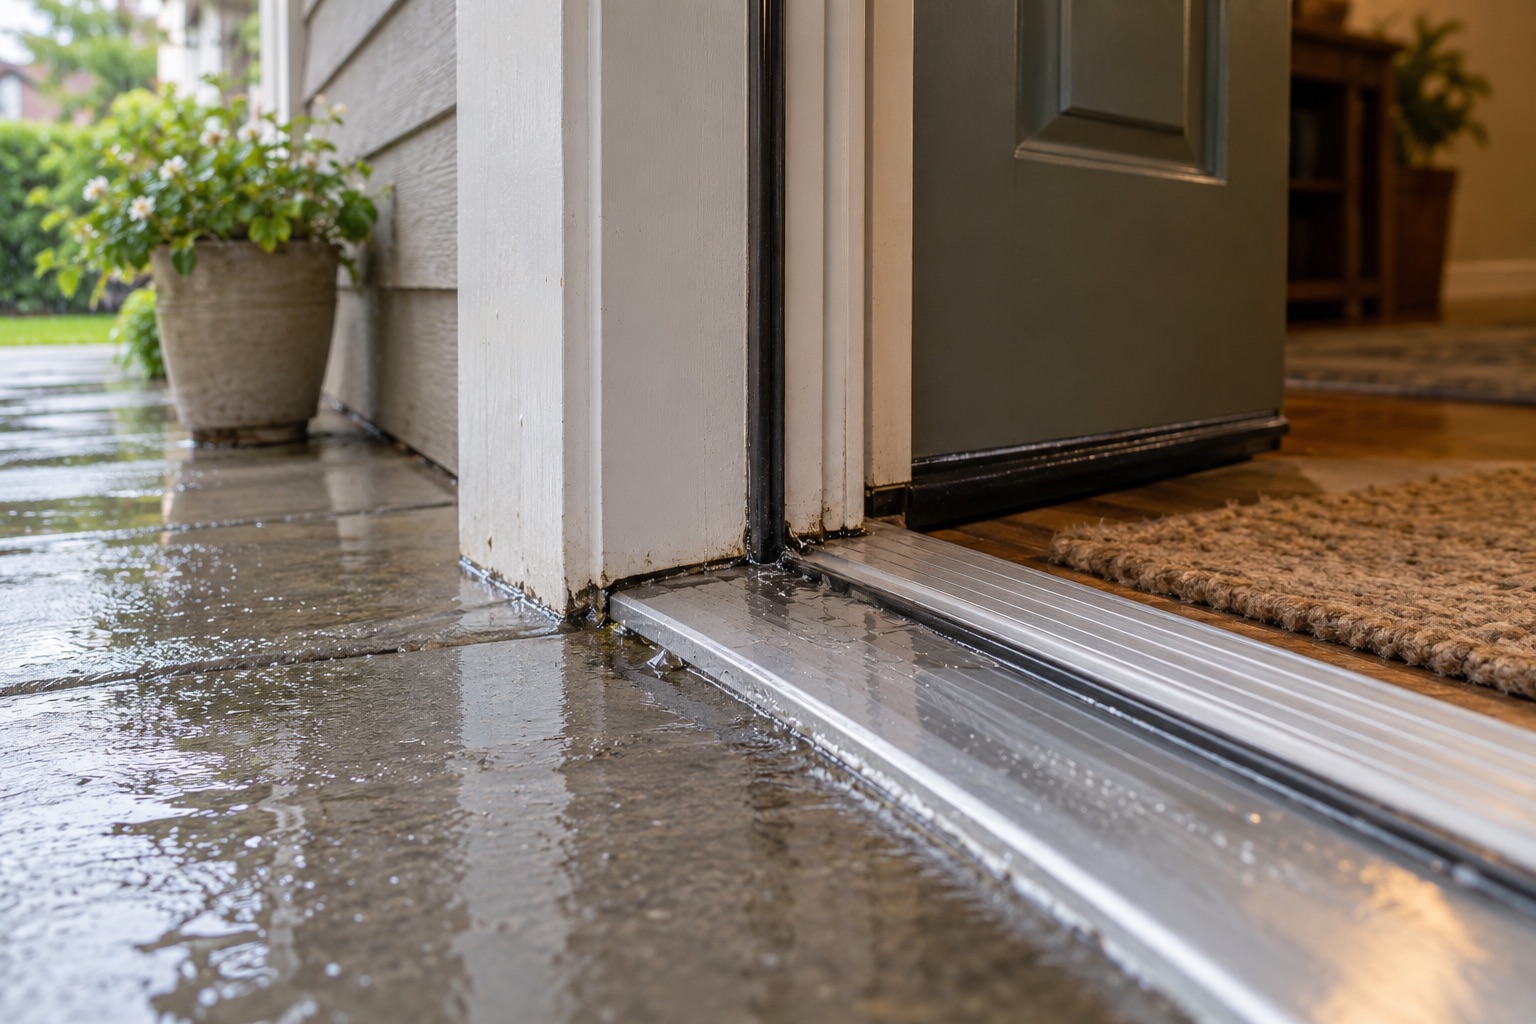
Walkways, patios and driveways can settle or be constructed with slopes that return water toward the house. Their relationship to door thresholds, wall finishes and foundation openings matters. Raising a slab, replacing part of it or adding surface collection may each have advantages, but the consequences for drainage and clearances should be examined together.
A hypothetical walkway may be low only along one short section, while the surrounding yard drains acceptably. Correcting that local geometry could be more targeted than excavating the whole perimeter. Another property may receive water from a much larger upslope area and need a broader design. The same visible puddle can therefore produce very different scopes, even when the owners live on the same street.
Confirm an effective discharge destination
Every collection proposal needs a destination. Ask where water goes during a large storm, what happens if the outlet is blocked, and whether the arrangement is allowed locally. Sending it to a neighbor, an unsuitable sewer connection or a place where it returns to the foundation is not a successful solution. Easements and shared drainage can also constrain the work.
The contractor should identify any dependence on pumps or maintenance. Gravity drainage has different failure modes from a powered sump, but neither is maintenance-free. Obtain a sketch showing inlets, routes and outlets, along with accessible cleanout or service points. If the proposal cannot explain the water's final destination, the design is not ready for comparison solely on installation price.
Avoid excavation that creates a new problem
Excavating near a foundation can affect support, buried utilities, waterproofing and adjacent structures. That is a reason for competent design and utility-location procedures, not a homeowner digging recipe. Tell the contractor about known service routes and prior work, while recognizing that old records may be incomplete. Ask what investigation is needed before the planned excavation begins.
The historical HUD rehabilitation inspection guide treats site conditions and building condition as connected parts of an assessment. Its inspection reasoning is useful here, though its dated code references are not current local requirements. Where distress, unusual soils or retaining structures are involved, the drainage contractor may need input from an appropriate engineer rather than assuming a standard trench detail applies.
Compare proposals with the same evidence
Give bidders the same photographs, rain observations and known interior symptoms. Ask them to distinguish confirmed findings from assumptions, and request an explanation of why simpler source corrections would or would not be sufficient. This helps you compare the reasoning behind different scopes instead of collecting incompatible prices.
The proposal should describe restoration as well as drainage: disturbed landscaping, damaged paving, wall interfaces and erosion control can materially affect the finished result. Ask how the new work preserves access and how changes discovered during excavation will be documented. A low figure that excludes essential restoration or leaves the discharge route unresolved cannot be compared fairly with a complete drainage plan.
Verify function under meaningful conditions
Before backfilling or concealing work, obtain photographs and a route sketch. Confirm accessible service points and the actual discharge location. Ask the contractor what controlled test is appropriate for the installed system and what it can demonstrate. A brief hose test does not recreate saturated soil or every storm condition, but it may reveal an obvious obstruction or incorrect route.
Inspect the area after subsequent rain and compare it with the original record. Some residual water in a landscaped area may have a different significance from water held against an opening, so agree on the intended result beforehand. Keep maintenance instructions with the plan. The most useful completion evidence shows that the identified water path has changed, not merely that new gravel looks tidy.
BEFORE YOU PROCEED
Your project checklist
- Document runoff sources, timing and the full pooling area.
- Check roof-water collection and discharge before buying a drain.
- Ask whether the proposal addresses surface geometry or groundwater.
- Confirm a lawful discharge location and blocked-outlet behavior.
- Plan utility location and qualified review before foundation excavation.
- Retain route photographs and compare performance after later storms.
Questions that come up next
Will a French drain fix water against the foundation?
It may be appropriate for a defined collection problem, but it is not a universal substitute for correcting roof runoff, surface grading or an ineffective discharge route.
Is standing water outside proof of foundation damage?
No. It is a condition to investigate, especially if persistent or accompanied by entry or distress. Damage assessment requires more information than puddle depth or one photograph.
EVIDENCE & SCOPE
Sources for this guide
Applies to: United States homeowner education. Climate, existing assembly, manufacturer instructions and locally adopted requirements govern project details; no nationwide code threshold is asserted.
Reddit discussions identify questions and experiences, not verified diagnoses or code requirements. Technical claims should be read with the linked primary source, product instructions and local requirements.
- Water Management of Existing Crawlspace Floorgovernment
Bulk-water correction before crawlspace sealing; ground vapor control, drainage and moisture management. Technical guidance; local requirements and product-specific details vary.
- Residential Rehabilitation Inspection Guidegovernment
Existing-building inspection, structural distress and hidden systems assessment. Historical HUD guide accepted in 2000; inspection background, not a statement of current local code.
- How worried should I be about 2-3 inch deep water puddling around my foundation?reddit
An anonymized homeowner question that informed the article. Retrieved through search excerpts; anecdotal evidence, not a technical diagnosis.
- Crawl space encapsulationreddit
An anonymized homeowner question that informed the article. Retrieved through search excerpts; anecdotal evidence, not a technical diagnosis.