THE SHORT ANSWER
Recurring cracks deserve a record of their pattern and movement before another cosmetic repair. A single crack width or photograph cannot establish structural safety. Note timing, associated distortion, water and prior alterations, then obtain appropriate assessment when the pattern or consequences warrant it. Keep finish repair separate until the underlying movement question has been addressed.
Document change rather than relying on memory
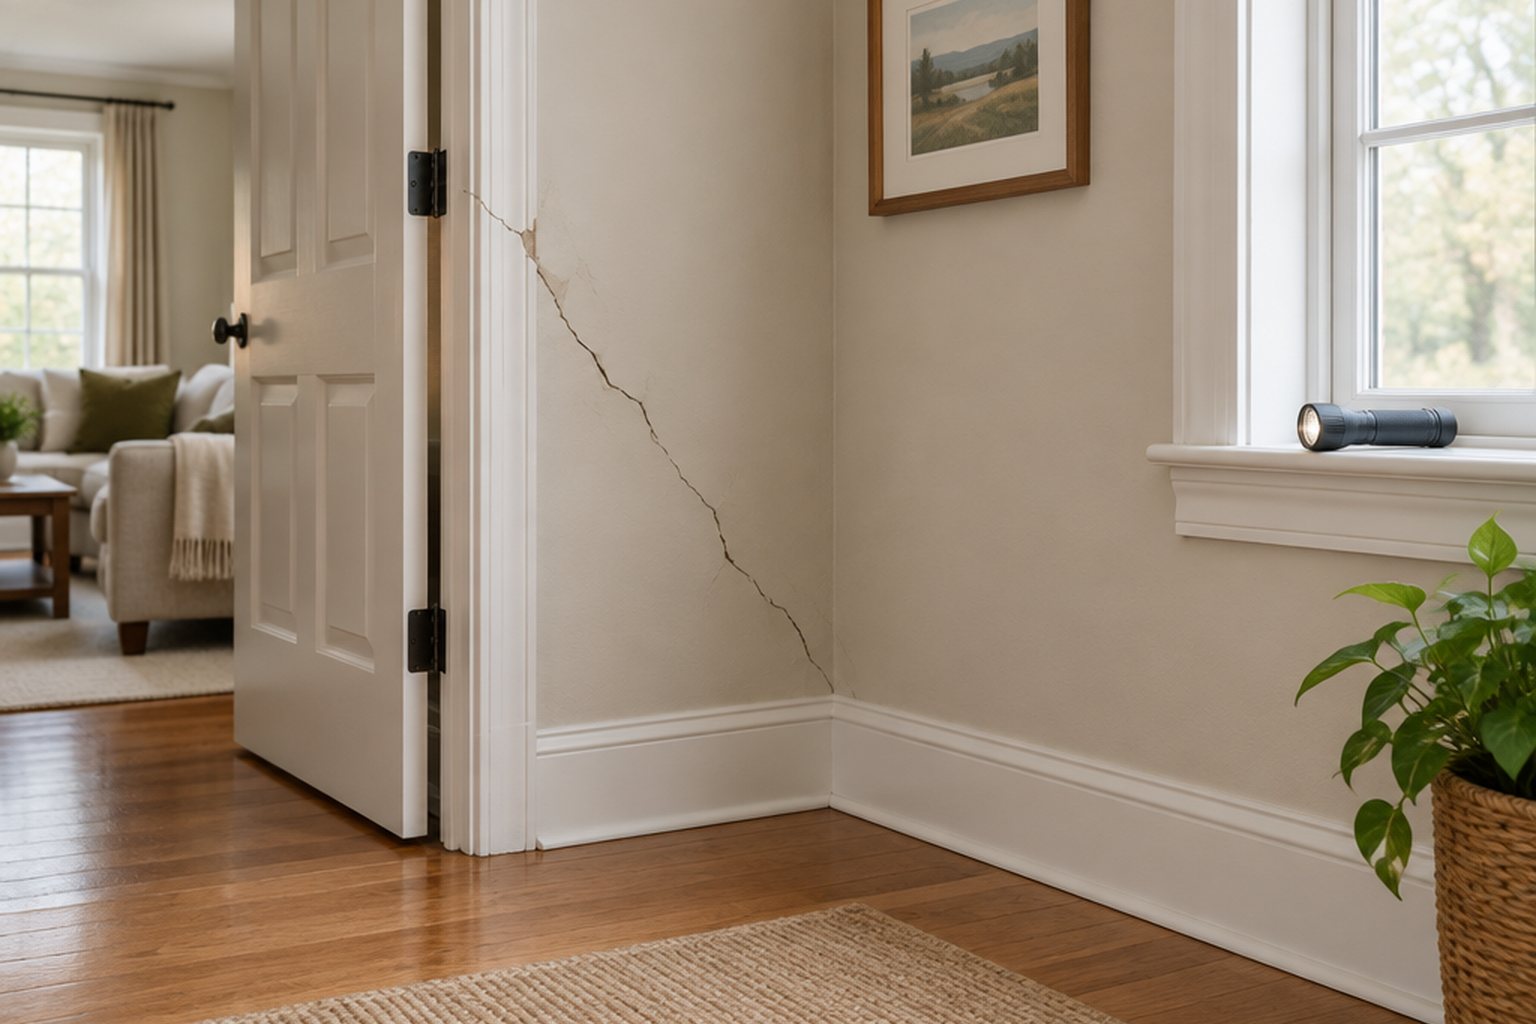
Photograph cracks with a clear location reference and a consistent scale where safely practical. Record dates and whether the opening, length or offset appears to change. Include the room context, nearby doors and windows and any corresponding exterior observation. A collection of close-ups without locations is difficult for an evaluator to compare.
The researched homeowner initially feared foundation failure but received an assessment relating ceiling movement to an earlier wall removal. That is an anecdote, not a diagnosis for other houses. Its useful lesson is that visible cracking can reflect a load-path change elsewhere. Recording history helps the professional examine the building rather than assume every ceiling crack starts at the foundation.
Identify associated symptoms
Note newly sticking doors, visibly displaced surfaces, sagging, unusual floor movement or water-related changes. Describe whether these appeared together or have existed for years. Association does not prove a common cause, but it can change the priority and scope of assessment. Sudden distress or conditions suggesting immediate danger require an appropriate urgent response rather than continued observation for a better photograph.
Do not attempt to test a questionable structure by loading it, removing finishes extensively or adjusting supports. The owner's role is to provide safe observations and restrict use where advised by the responsible professional. A monitoring plan is appropriate only when a qualified assessment supports it; waiting is not automatically the right response to every crack.
Separate finish behavior from building movement
Paint, joint treatment and plaster can crack for reasons that do not imply structural failure. However, repeated repairs without understanding the pattern can conceal useful evidence. Ask the evaluator to distinguish a finish-system issue from movement of the supporting assembly, and to explain what supports that conclusion.
The historical HUD rehabilitation inspection guide discusses existing-building condition assessment, including structural observations. Its dated code references are not current requirements, but the inspection approach is relevant. The question is not whether every crack is serious. It is whether the available observations justify cosmetic repair, further investigation or a more urgent structural evaluation.
Review the house's alteration history
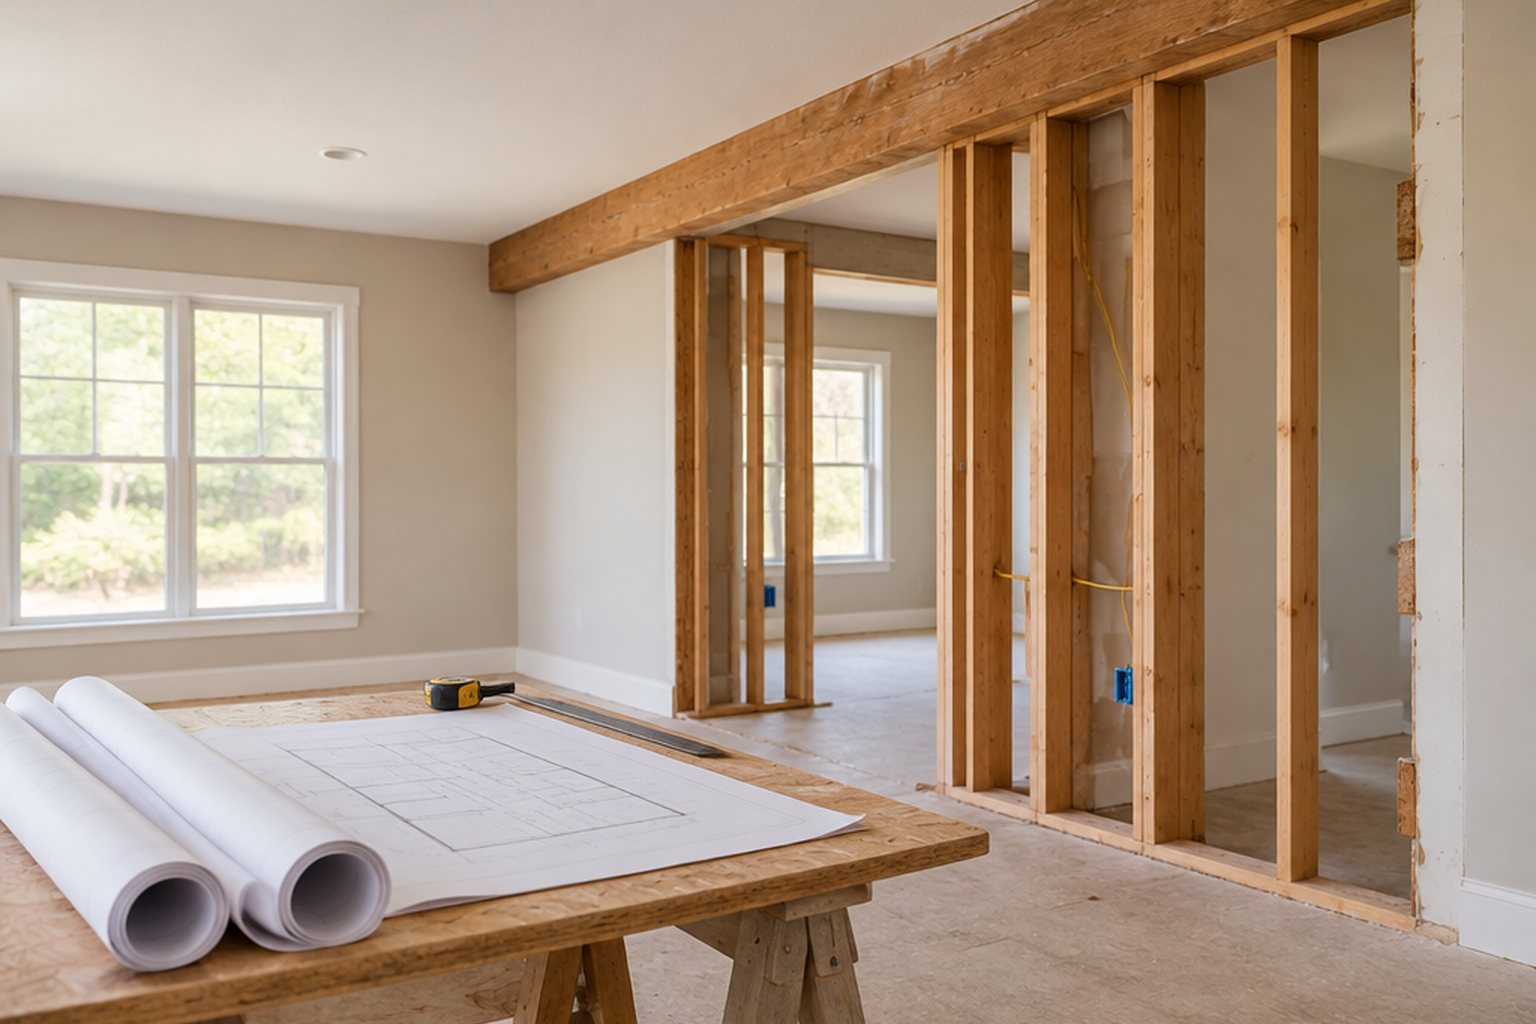
Provide information about removed walls, new openings, additions, roof work and changes to heavy equipment or finishes. Include drainage problems and past foundation repairs. A project completed years earlier can still matter to today's assessment, particularly if its design and support details are unclear. Old photographs may reveal what was concealed later.
Ask whether the current building matches available plans. Do not treat the absence of paperwork as proof of a defect, but do not assume a finished renovation was structurally evaluated either. The professional may need selective access or further records to establish the relevant condition. Define those investigative steps and their purpose before another contractor simply covers the visible crack.
Consider the complete support and connection system
PNNL's continuous-load-path guidance explains how forces pass through connected parts of a building. That helps frame a crack assessment beyond the nearest surface. A change in support, connection or stiffness can affect finishes elsewhere, and the evaluator may need to inspect more than one level or elevation.
For a hypothetical ceiling crack near a former wall line, the assessment might focus on the altered support arrangement. For a different house with seasonal door movement and drainage changes, other conditions may deserve attention. Similar-looking cracks can therefore lead to different investigations. Avoid selecting a repair method from appearance alone or assuming that one neighbor's foundation solution applies to your property.
Choose an assessment with a clear written outcome
Ask what the professional will inspect, what information they need and what deliverable you receive. A useful report distinguishes findings, plausible causes, limitations and recommended next steps. If monitoring is proposed, it should explain what to observe, how often and what change triggers renewed assessment. If repair is proposed, the design responsibility should be clear.
Separate diagnostic advice from a sales proposal for a particular repair system. A contractor may provide valuable observations, but a consequential structural decision should have an appropriate basis beyond the product the company installs. When opinions conflict, compare the evidence and assumptions rather than choosing either the most alarming or most reassuring statement solely because it feels decisive.
Keep cosmetic work behind the movement decision
Once the underlying issue has been appropriately assessed, finish repair can be planned around the result. If movement is expected to continue within the professional's assessment, the finish approach may differ from one used after a structural correction. That is a finish-design question to coordinate, not an opportunity to use stronger patching material as proof that the building is stable.
Preserve the original photographs and relevant measurements before repairs conceal the pattern. If structural work occurs, retain its design and verification records. A freshly painted ceiling may look successful immediately even if the original mechanism remains. Acceptance should therefore separate the structural or diagnostic conclusion from the later quality of the plaster, drywall or paint repair.
Maintain a proportionate follow-up plan
Follow the evaluator's specific recommendations rather than monitoring every minor mark indefinitely. Keep records consistent enough to detect meaningful change, and note new water events or alterations that could affect the assessment. If the pattern changes, provide the earlier report so the next review starts from known findings.
The final outcome may be reassurance with a limited observation plan, further investigation or a designed repair. Each is legitimate when supported by the actual conditions. What should be avoided is a universal crack-width rule presented as a safety certificate or repeated cosmetic work that erases the evidence needed to understand why the crack keeps returning.
BEFORE YOU PROCEED
Your project checklist
- Photograph crack locations and changes with consistent references.
- Record associated distortion, water events and timing.
- Provide prior structural alteration and repair history.
- Obtain a written assessment with findings and limitations.
- Resolve the movement question before cosmetic repair conceals evidence.
- Follow a specific monitoring or repair plan with clear escalation triggers.
Questions that come up next
Can crack width alone tell me whether my house is safe?
No. Location, change, displacement, associated symptoms and the structure's history matter. A universal width cutoff cannot replace assessment of the actual building.
Should I patch a crack that keeps returning?
First establish why it returns. Cosmetic repair can follow an appropriate assessment, but repeatedly covering the pattern may conceal evidence of movement that needs a different response.
EVIDENCE & SCOPE
Sources for this guide
Applies to: United States homeowner education. Climate, existing assembly, manufacturer instructions and locally adopted requirements govern project details; no nationwide code threshold is asserted.
Reddit discussions identify questions and experiences, not verified diagnoses or code requirements. Technical claims should be read with the linked primary source, product instructions and local requirements.
- Residential Rehabilitation Inspection Guidegovernment
Existing-building inspection, structural distress and hidden systems assessment. Historical HUD guide accepted in 2000; inspection background, not a statement of current local code.
- Continuous Load Path Provided with Connections from the Roof through the Wall to the Foundationgovernment
Connections that carry roof, wall and lateral loads to foundations. Technical guidance; local requirements and product-specific details vary.
- I can't recommend enough having a structural engineer look at your housereddit
An anonymized homeowner question that informed the article. Retrieved through search excerpts; anecdotal evidence, not a technical diagnosis.