THE SHORT ANSWER
Air sealing can change a home's ventilation needs, but neither drafts nor a single indoor sensor can determine the complete solution. Evaluate existing exhaust, outdoor-air delivery, climate and HVAC together. Then choose a maintainable ventilation strategy with measured airflow and clear controls, preserving indoor-air-quality function while accounting for humidity and comfort.
Distinguish fresh air from heating and cooling
Many heating and cooling systems primarily recirculate indoor air. Their operation does not automatically mean fresh outdoor air reaches every occupied room. A bathroom fan serves a different purpose, and opening a window is another distinct mechanism. Identify what systems actually exist before deciding that the house already has ventilation because air comes from registers.
The researched discussions included owners with new tight windows and homes served by ductless equipment who worried about fresh air. Those are reasonable questions, but they do not establish the required system from the description alone. Start by mapping existing outdoor-air and exhaust paths, their controls and their actual operation.
Assess what changed during the remodel
Record new windows, weatherstripping, insulation, air sealing and changes in occupancy or room use. These can affect air exchange and where people spend time. Ask whether any prior assessment exists and whether a leakage test or ventilation evaluation would inform the next decision. Do not assume that every house of the same age has the same air leakage.
The DOE consumer air-sealing guide places leakage reduction within a broader assessment. The objective is to correct uncontrolled pathways while understanding related needs, not preserve avoidable drafts as an informal ventilation plan. If the remodel changed the enclosure substantially, coordinate the resulting ventilation question before treating the energy work as complete.
Compare strategies by how air enters and leaves
PNNL's existing-home ventilation guide describes planning around the building, existing HVAC and applicable requirements. The broad categories below help organize that discussion, but they do not select a design for your house. Each requires appropriate sizing, placement, controls and verification.
| Strategy | Basic arrangement | Question to resolve |
|---|---|---|
| Exhaust | Removes indoor air and draws replacement air through available paths | Where does replacement air enter and what pressure effects result? |
| Supply | Introduces outdoor air through a designed path | How are filtration, distribution and moisture managed? |
| Balanced | Provides coordinated outdoor supply and exhaust | How are flows balanced and components maintained? |
| Heat or energy recovery | Uses a heat-exchange device within a ventilation arrangement | Does the selected product suit climate, loads and service access? |
The equipment label alone does not show whether bedrooms receive the intended benefit during normal closed-door use.
Account for humidity and temperature
Outdoor air can add a moisture load, particularly during humid weather. A ventilation strategy should account for that load rather than assuming more airflow always improves every condition. Cooling and moisture removal also behave differently during mild weather, when the house may need little temperature reduction.
PNNL's dehumidification guidance explains why temperature control alone may not manage moisture adequately. Ask how ventilation interacts with the existing equipment and whether supplemental dehumidification is actually needed. An energy-recovery ventilator should not be casually described as a universal dehumidifier. Evaluate the selected product and complete system under the conditions expected at the property.
Use indoor measurements without overinterpreting them
Temperature, humidity and suitable indoor-air measurements can reveal patterns worth investigating. They do not independently specify a ventilation rate or prove that every pollutant is controlled. Record sensor location, occupancy and operating conditions, and consider instrument limitations. A single alarming reading near a concentrated source may not represent the whole house.
For a hypothetical bedroom, overnight conditions with the door closed may differ from the living room during the day. That can justify examining distribution and operation rather than merely increasing a central fan setting. Ask the professional to explain what each measurement supports and what it cannot establish. The goal is a design informed by evidence, not a competition for the lowest number on a consumer display.
Coordinate local exhaust and combustion equipment
Bathrooms and cooking areas still need appropriate source control within the larger ventilation plan. Whole-house ventilation does not automatically replace suitable local exhaust. Review the outdoor termination and operation of those systems, especially when a remodel changes their duct paths or equipment. Their simultaneous operation may also affect building pressure.
Where combustion equipment is present, relevant pressure and safety issues require qualified assessment. Do not block or disable a designed air path because it feels cold without understanding its purpose. If the arrangement creates comfort problems, ask for a coordinated correction. The system should function through ordinary household use rather than rely on occupants remembering a sequence of improvised openings and switch settings.
Make maintenance and controls part of selection
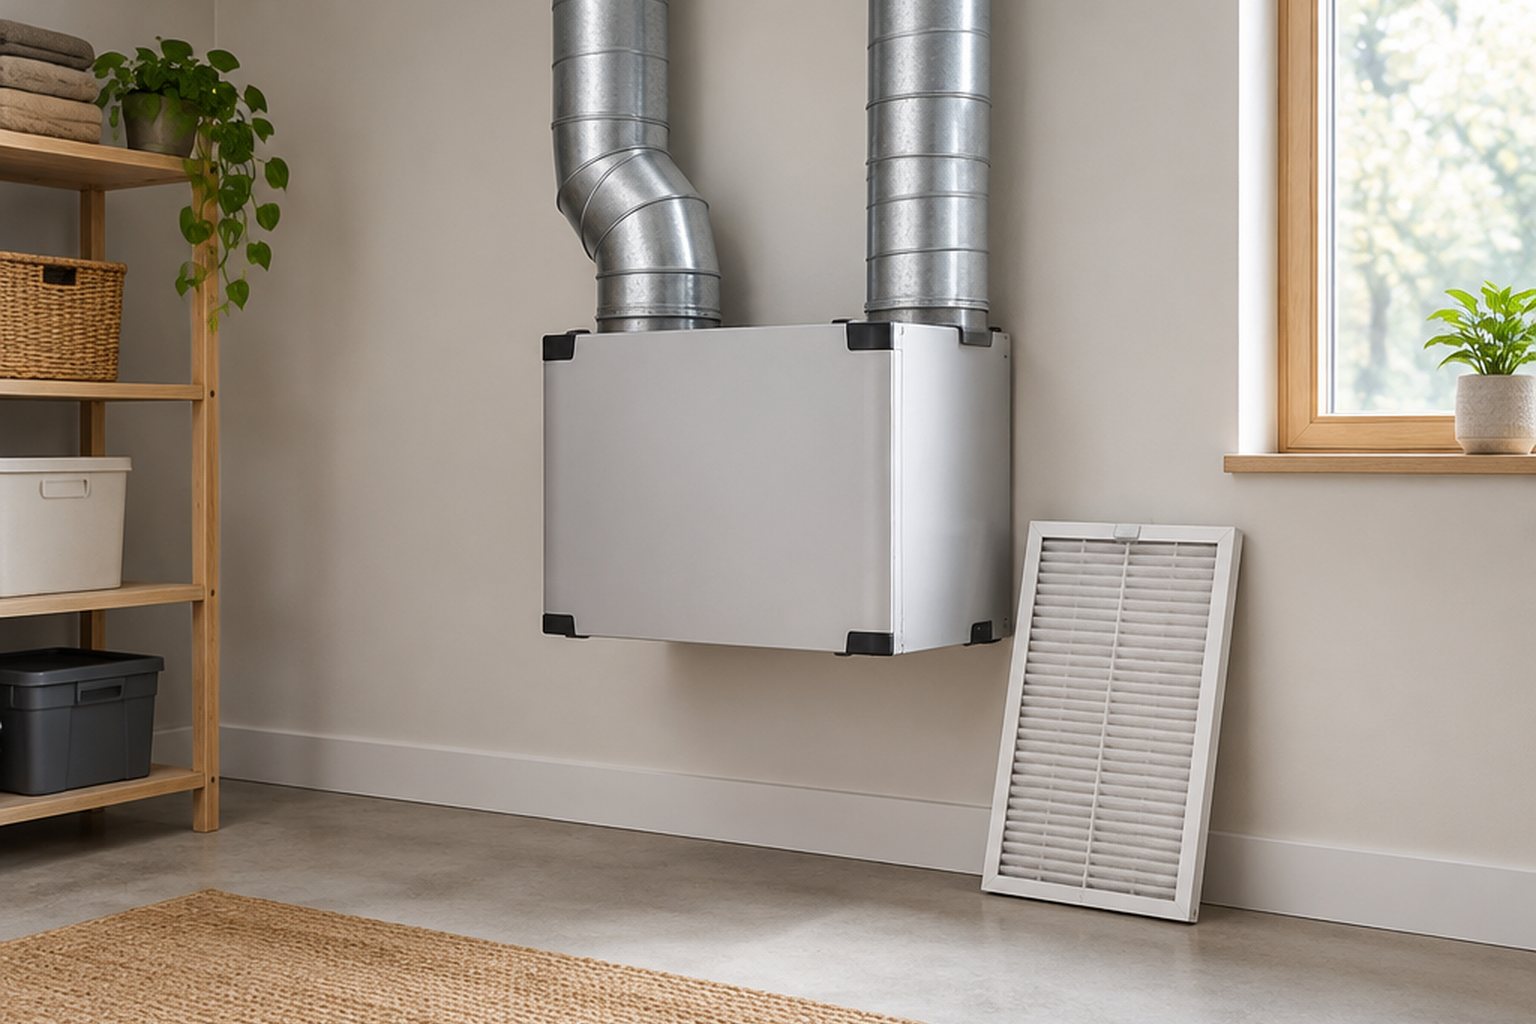
Filters, outdoor inlets, drains and heat-exchange components need access and product-specific maintenance. Ask where equipment will be placed and how the owner can service routine items safely. An efficient device hidden behind difficult finishes may become ineffective if it is neglected. Include maintenance responsibility and replacement-filter identification in the decision.
Controls should make the intended operation understandable. Clarify normal continuous or scheduled behavior, temporary boost functions and any seasonal settings. If ventilation integrates with the HVAC system, confirm compatibility and setup. A sophisticated controller does not compensate for unclear instructions or an installation whose airflow was never measured.
Verify airflow and the occupied-room result
At completion, obtain the design basis, equipment identification and relevant measured airflow or balancing results. Ask what conditions were used and whether normal door positions and system operation were considered. A running fan is not proof of the intended outdoor-air delivery. Record deviations from the plan and how they were resolved.
Observe comfort and moisture through relevant weather and occupancy, keeping the initial record available for comparison. If concerns remain, do not simply switch the system off indefinitely. Request adjustment or reassessment with the original design in hand. A successful ventilation project provides intentional, maintainable air exchange that works with the house's moisture and comfort requirements rather than undermining them.
BEFORE YOU PROCEED
Your project checklist
- Identify actual outdoor-air and exhaust paths separately from recirculation.
- Document enclosure and occupancy changes from the remodel.
- Compare ventilation strategies using climate and existing HVAC conditions.
- Review humidity, filtration and relevant combustion interactions.
- Provide accessible maintenance and understandable controls.
- Obtain measured airflow and appropriate balancing records.
Questions that come up next
Do mini-splits provide fresh outdoor air automatically?
Many primarily recirculate room air. Check the exact equipment and installation rather than assuming cooling operation provides outdoor ventilation.
Is an ERV the same as a dehumidifier?
No. Their functions differ, and an energy-recovery device does not automatically resolve a home's moisture load. Evaluate ventilation and dehumidification together for the specific climate and system.
EVIDENCE & SCOPE
Sources for this guide
Applies to: United States homeowner education. Climate, existing assembly, manufacturer instructions and locally adopted requirements govern project details; no nationwide code threshold is asserted.
Reddit discussions identify questions and experiences, not verified diagnoses or code requirements. Technical claims should be read with the linked primary source, product instructions and local requirements.
- Consumer Guide to Air Sealing the Homegovernment
Assessment, prioritization, blower-door and thermal-image use, air-leak locations. DOE consumer guide published in 2021.
- Whole House Ventilation Strategies for Existing Homesgovernment
Exhaust, supply and balanced ventilation selection; interaction with existing HVAC. Technical guidance; local requirements and product-specific details vary.
- Whole-House Dehumidificationgovernment
Sensible versus latent loads, equipment selection and supplemental dehumidification. Technical guidance; local requirements and product-specific details vary.
- I might have screwed up my home's ventilation, how can I improve it?reddit
An anonymized homeowner question that informed the article. Retrieved through search excerpts; anecdotal evidence, not a technical diagnosis.
- Suggestions for improving ventilation in a house without central airreddit
An anonymized homeowner question that informed the article. Retrieved through search excerpts; anecdotal evidence, not a technical diagnosis.