THE SHORT ANSWER
Photograph the remodel in a way that lets a future reader identify the room, location, date and stage of work. Connect the images to approved plans, changes, inspection results and product records before concealed work is covered. Record uncertainties instead of guessing. Photos are useful evidence and maintenance references, but they do not replace required inspections or establish that a future drilling location is safe.
Decide what the record must help someone answer
A useful construction record can show what was exposed, where a component was installed, which product was used and what changed from the plan. It should also help explain the sequence of decisions if a later problem arises. A folder containing hundreds of close-up images without room names or dates may be less useful than a smaller organized set. Before work begins, agree on reasonable opportunities to document important stages and who will supply trade-specific records. The owner should not enter restricted areas or interrupt hazardous work to obtain a photograph. Plan documentation as part of coordination rather than a surprise demand after the wall is already closed.
Create a repeatable room and location reference
Use room names and a consistent wall or viewpoint label that makes sense to someone unfamiliar with the project. Begin with an overview showing the location, then take closer images of relevant details. Include a visible scale or fixed reference where it can be placed safely and accurately, without touching unsafe components. Keep original files and preserve their dates. If a filename is changed, retain a simple index explaining the location and stage. Avoid labeling an image with an assumed technical conclusion such as approved plumbing unless the actual inspection record supports that statement. Describe what the photo shows and connect the interpretation separately.
Capture before, during and completed conditions
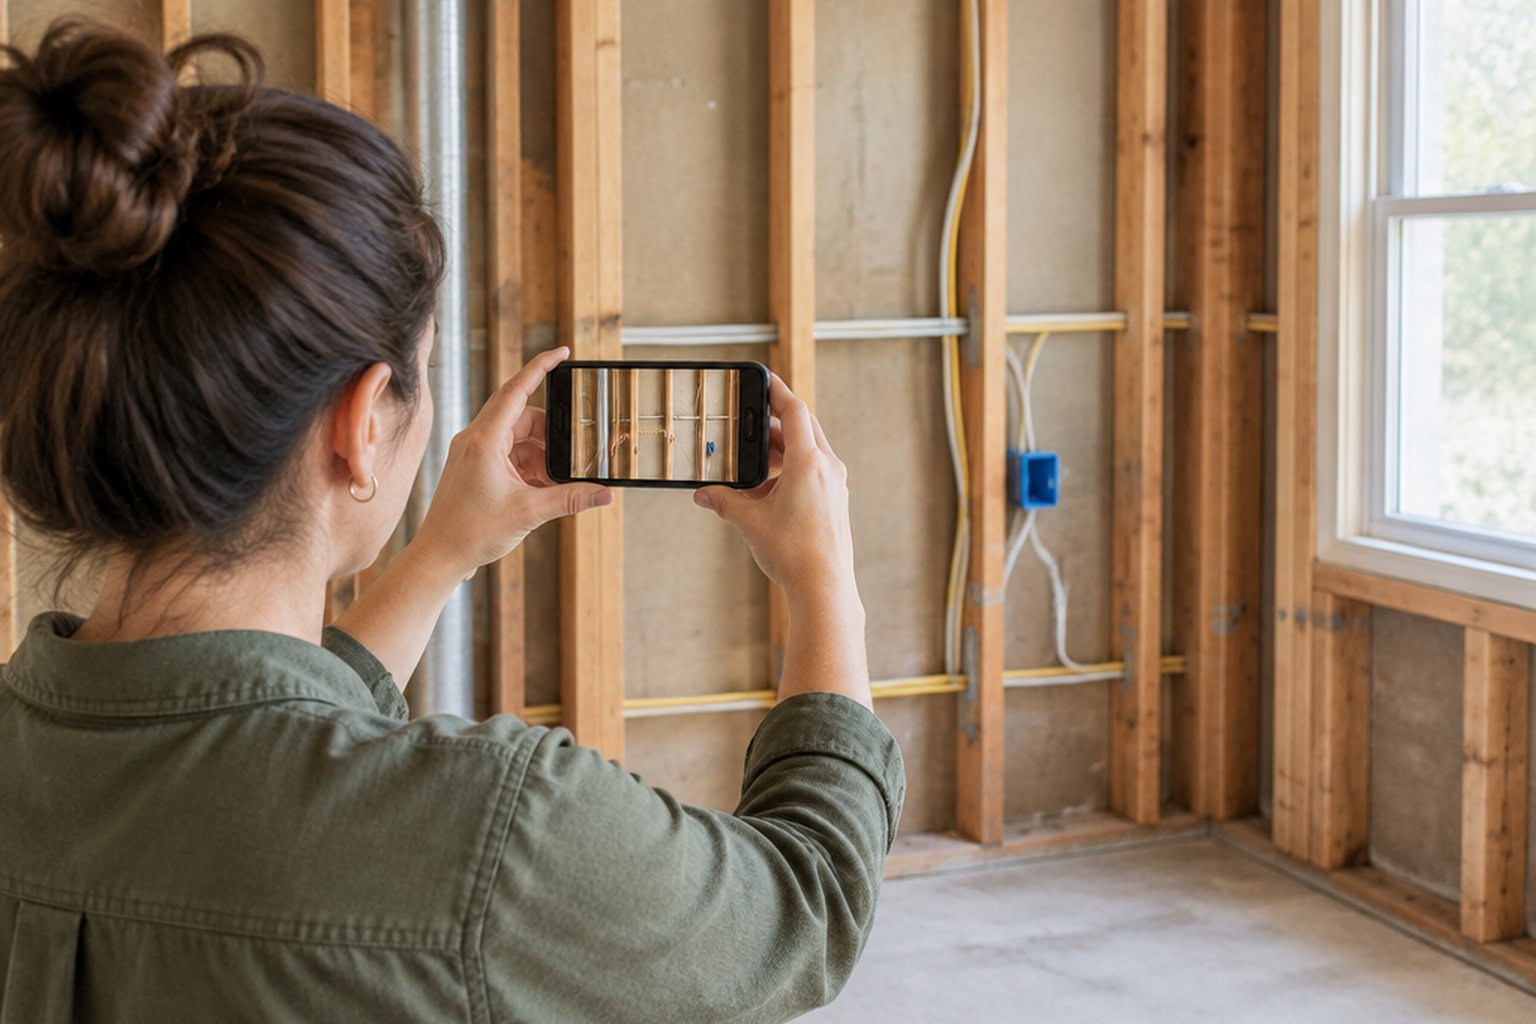
Before demolition, record retained finishes and adjacent areas likely to be affected. During construction, photograph accessible concealed work, backing, service routes and other details relevant to later maintenance. At completion, record the installed condition and identifying product labels where useful. The Town of Bluffton's digital plan-review requirements distinguish reviewed plans and jobsite documentation; your photographs should be linked to those records rather than treated as replacements. Local requirements differ, and some details need professional inspection or testing that a photograph cannot establish. Ask the appropriate trade which records will be useful and what should be captured before access disappears.
Connect photographs to the approved design
Save the drawing or specification version that applies to the photographed work. If a field change occurs, record the approved revision and the reason for it. The current Bluffton remodel application includes design-professional certification addressing changes within that professional's responsibility. That is a local source illustrating why a field photograph alone is not design approval. For any project, identify who can authorize the relevant change. A handwritten mark on an old plan may document an observation without becoming an approved construction detail. Keep those statuses distinct so a future reader can see both what was planned and what was actually verified.
Preserve the inspection trail separately
Record permit identifiers, inspection type, date, result and any correction notice or subsequent approval. Match each result to its actual scope; one rough inspection may not cover every trade or location. The homeowner discussion behind this article described confusion when a rough approval record did not clearly include all concealed work. Resolve that ambiguity before cover-up through the responsible authority. Photographs can support a conversation but may not satisfy an inspector's need to see work directly. Do not assume a large photo album grants permission to close walls or guarantees acceptance of work that was concealed before required review.
Document products and changes while identifiers are available
Save model numbers, installation instructions, delivery information, warranties and approved substitutions. A box label may be easier to photograph before packaging is removed, but distinguish the delivered product from what was actually installed. The FTC's contractor guidance recommends keeping project documents and correspondence, especially when problems arise. Use a change log to connect a decision to relevant photos and cost records. For example, a revised fixture location should point to the approved change and the image showing its final position. This avoids relying on memory when several similar products or multiple versions of a layout circulated during the project.
Protect privacy and avoid false precision
Do not photograph workers or neighboring property unnecessarily, and agree on any project photography restrictions. Keep sensitive plans and access information in a private location. Images of wiring or piping are not a guarantee of safe future drilling: later changes, concealed bends, perspective and measurement errors can make them incomplete. A future installer still needs appropriate locating and assessment. Likewise, an image may not prove fastener size, connection quality or a concealed layer. Label unverified conditions as unknown and record who assessed them when relevant. Honest limitations make the record more trustworthy than annotations that claim more certainty than the evidence provides.
Assemble a handover file someone else can use
Organize the final record by room or system with a short index for plans, approved changes, permits, inspections, product information and photographs. Keep the original files and a usable backup. Identify outstanding issues rather than hiding them among completed records. A future repair professional should be able to locate the relevant area without searching every message sent during construction. At handover, confirm that the documents belong to the completed scope and that superseded versions are clearly marked. The value of the record is not its size. It is the ability to trace a specific installed condition to the decisions and verification that support it.
BEFORE YOU PROCEED
Your project checklist
- Use consistent room and location labels.
- Take overview images before close-ups.
- Keep dates and original files.
- Link images to approved plan and change versions.
- Store inspection results separately from photos.
- Mark unknowns and protect private records.
Questions that come up next
Can photos replace a rough inspection?
Do not assume so. The authority determines what inspection or evidence is required before work is concealed.
Can I use old construction photos to drill safely?
They are useful context, not a safety guarantee. Routes may have changed or be unclear, so use appropriate locating and professional assessment.
EVIDENCE & SCOPE
Sources for this guide
Applies to: United States recordkeeping; Bluffton inspection and plan guidance clearly labeled.
Reddit discussions identify questions and experiences, not verified diagnoses or code requirements. Technical claims should be read with the linked primary source, product instructions and local requirements.
- Town of Bluffton: Residential Digital Plan Review Requirements and Processgovernment
Bluffton residential digital plan-review requirements dated June 2025. Required documents vary by proposal; published review estimates are not guarantees.
- FTC: How To Avoid a Home Improvement Scamgovernment
Federal consumer guidance on contractor vetting, written estimates, agreements, payments and dispute records. State contract and payment rules vary.
- Town of Bluffton: Additions/Remodels and Minor Projects Permit Applicationgovernment
Bluffton remodel application revised September 2026, covering scope, responsible parties, trade information and related completion documentation.
- Basement Remodel Pre-Drywallreddit
Homeowner asks what should be checked and recorded before basement walls close. Only a search excerpt was available during research. Individual experiences are not legal or technical authority.
- Installed 108 screws worth of French cleats in my garage yesterday, and tripped a GFCI circuit on the same wall in my kitchen. How can I help diagnose before getting an electrician involved?reddit
Construction photos become useful evidence when later fastening may have damaged concealed wiring; photos alone do not establish safe drilling. Only a search excerpt was available during research. Individual experiences are not legal or technical authority.
- Has anybody had a building inspector fail to cite everything he inspected causing you to fail a final?reddit
Rough inspection documentation appears incomplete after drywall, jeopardizing final approval. Only a search excerpt was available during research. Individual experiences are not legal or technical authority.