THE SHORT ANSWER
An easier-to-use shower starts with the person's actual movement, reach and assistance needs. Coordinate entry space, seating, grab bars, controls and a handheld spray before walls close. Support attachment and waterproofing must be planned together. Access Board layouts can be useful references, but a private-home bathroom should not be called ADA compliant without establishing the applicable scope and complete requirements.
Ask how the person uses the shower now
The family discussion behind this article began after an older parent fell and the household became overwhelmed by advertised shower features. A practical first step is to describe the tasks: approaching the shower, entering, turning on water, sitting, standing, reaching supplies and exiting. Identify where assistance is needed rather than purchasing every feature on a list.
Include the intended user in the conversation whenever possible. A feature that is easy for one person may obstruct another. Consider mobility aids, preferred hand use, fatigue and whether a caregiver needs space. Where health or transfer needs are complex, involve an appropriate qualified professional in the design. The remodeling decision should support the person's routine; a generic age category does not supply the necessary dimensions or support locations.
Test the approach and entry
Draw the bathroom with doors and drawers open, not just as closed rectangles. Check the route from the toilet or changing area to the shower and the space needed to turn or position a mobility aid. A wide-looking shower can still be awkward if its door blocks the approach.
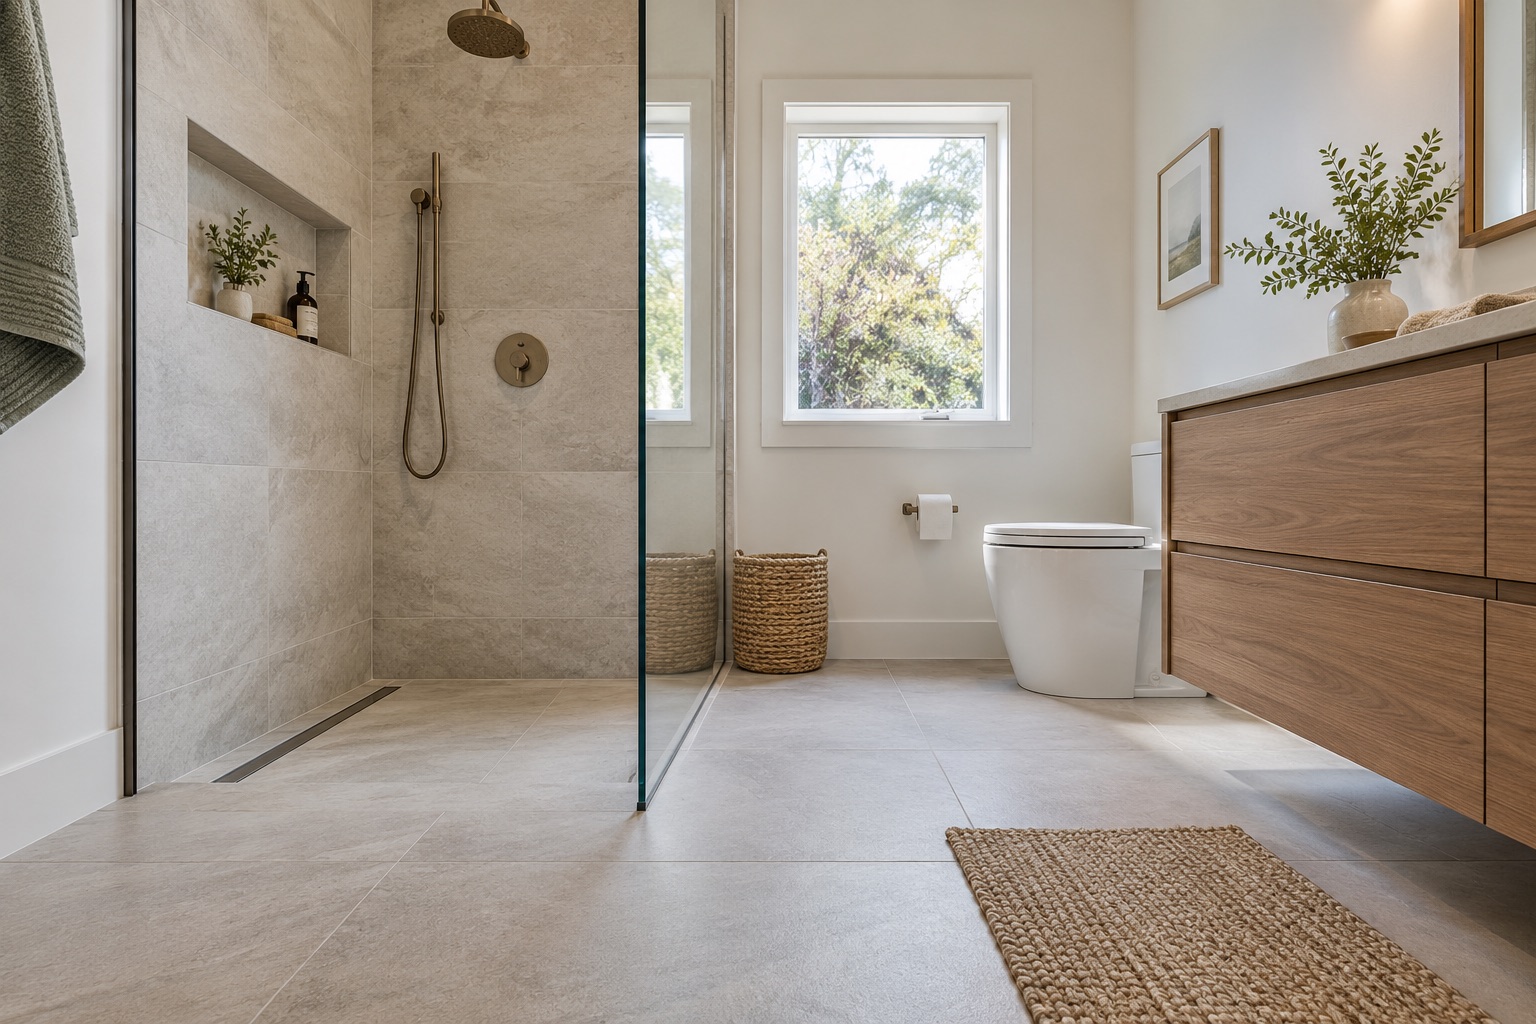
A full-size floor mockup using removable markings can help the user and designer test the arrangement before construction. Do not perform risky transfers on an improvised setup; use it to discuss reach and space with the appropriate assistance. Compare a curbless entrance and any proposed low threshold in the context of the whole route. Removing a curb does not solve a narrow doorway, slippery approach or poorly placed control. Those relationships need to be resolved together.
Choose seating for the intended task
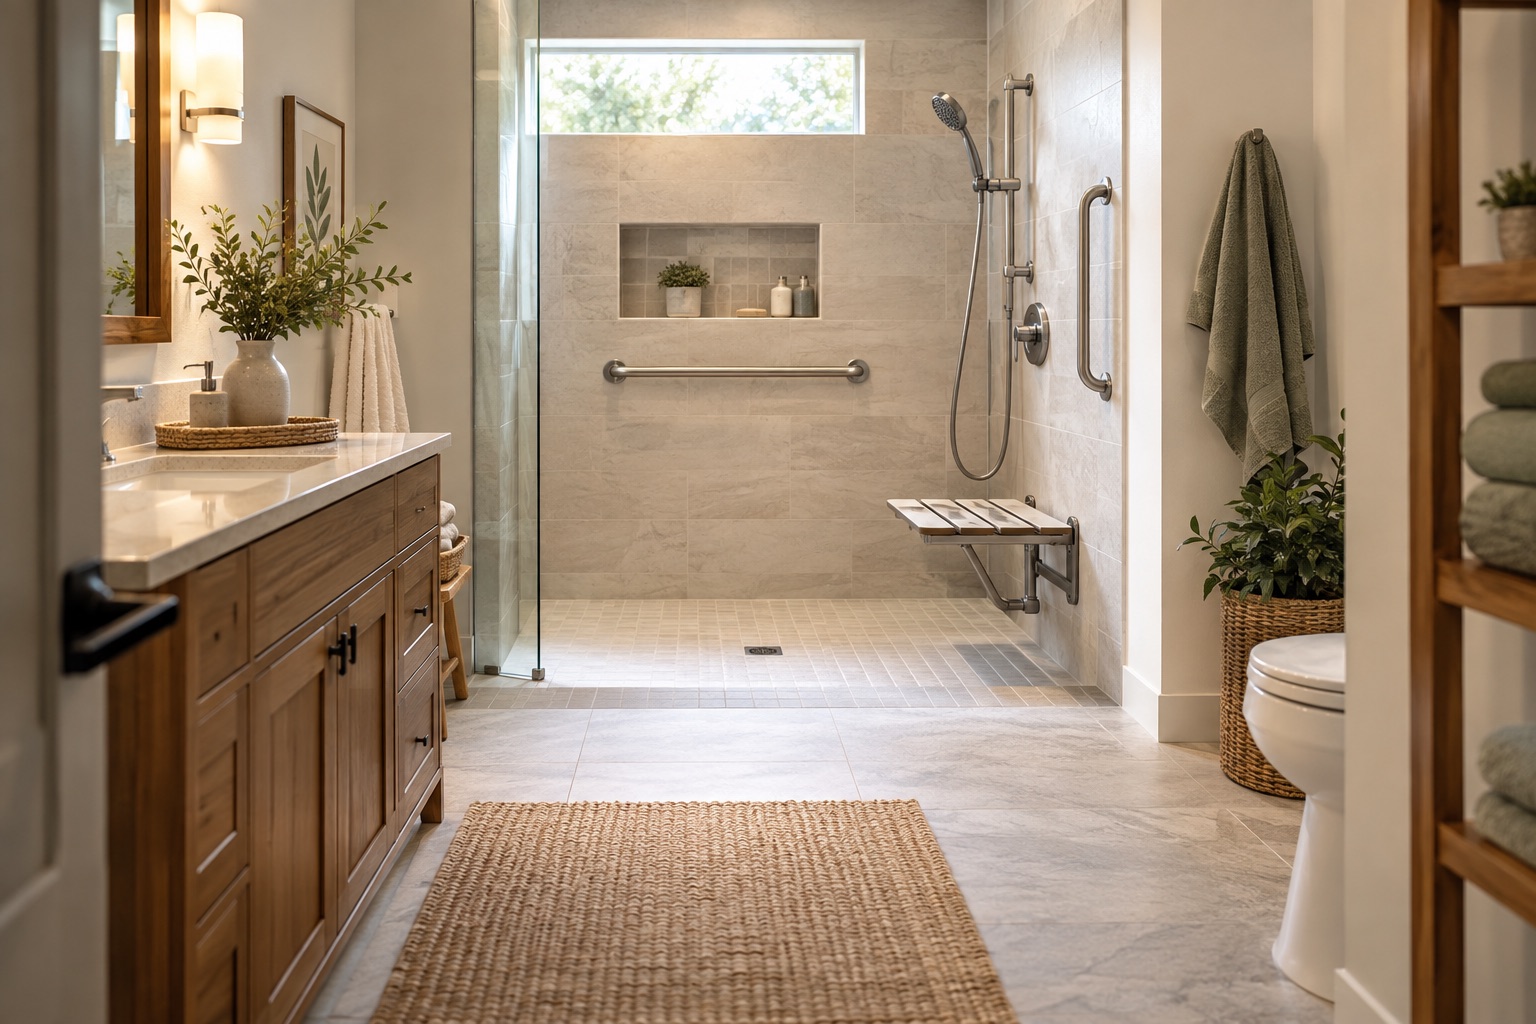
A built-in bench, folding seat and movable shower chair present different space, cleaning and attachment questions. Decide whether the user will sit for most of the shower, transfer from another seat or simply need occasional support. The seat location affects control reach, spray direction and the space available to an assistant.
The Access Board bathing-room guide offers reference arrangements for seats, controls and clearances. Use the relevant design information with explicit attention to project scope; its ADA requirements are not automatically binding on every private residence. Product instructions and the user's needs still matter. Ask how the selected seat is supported, what the manufacturer requires and how water will drain around it. Do not treat an attractive tiled ledge as a verified support surface without evaluating its construction and intended load.
Plan grab bars before the wall is finished
Grab bars need secure attachment appropriate to the selected product and wall assembly. Planning reinforcement while framing is accessible is usually more straightforward than discovering later that a desired location has no suitable backing. Photograph and dimension the concealed reinforcement for future reference.
Decide the locations through the intended movement sequence, with qualified guidance where needed. A towel bar or decorative rail should not be assumed suitable for body support. Likewise, a suction-mounted accessory does not establish the same attachment as a permanently supported grab bar. Coordinate bar projections with doors, seats and controls so the user can actually grasp them. The contractor should document the mounting method and verify it against the manufacturer's requirements rather than relying on a generic claim that the wall feels solid.
Make controls and supplies reachable
Consider whether water can be started and adjusted without standing beneath the initial spray. Check reach from the selected seated and standing positions. A handheld spray can improve flexibility, but its hose, holder and controls must be placed so they are useful rather than tangled or beyond reach.
Mock up the proposed positions on a wall diagram and discuss them with the user before rough-in and tile layout are finalized. Include soap and shampoo storage; a niche that looks balanced in elevation may be inconvenient from the seat. Avoid requiring deep bending or a stretch across the entry for everyday items. The design should minimize unnecessary movements while maintaining service access. Plumbing and temperature-control requirements belong to the responsible qualified trade, and the final configuration must follow the selected products and applicable rules.
Protect waterproofing and manage wet surfaces
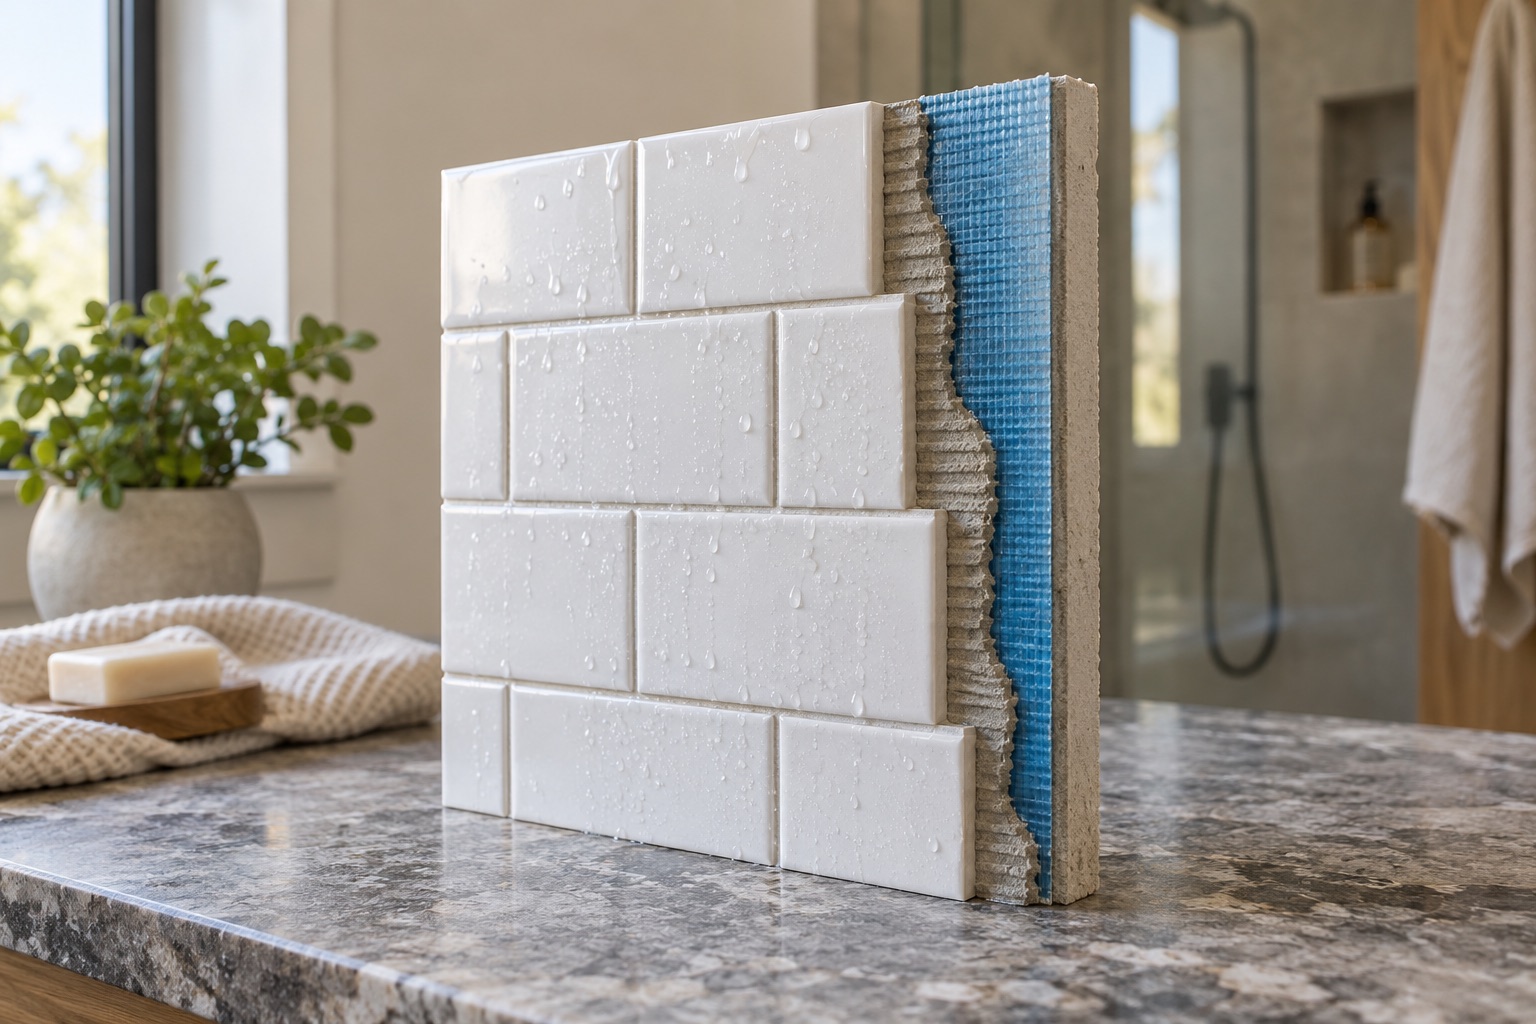
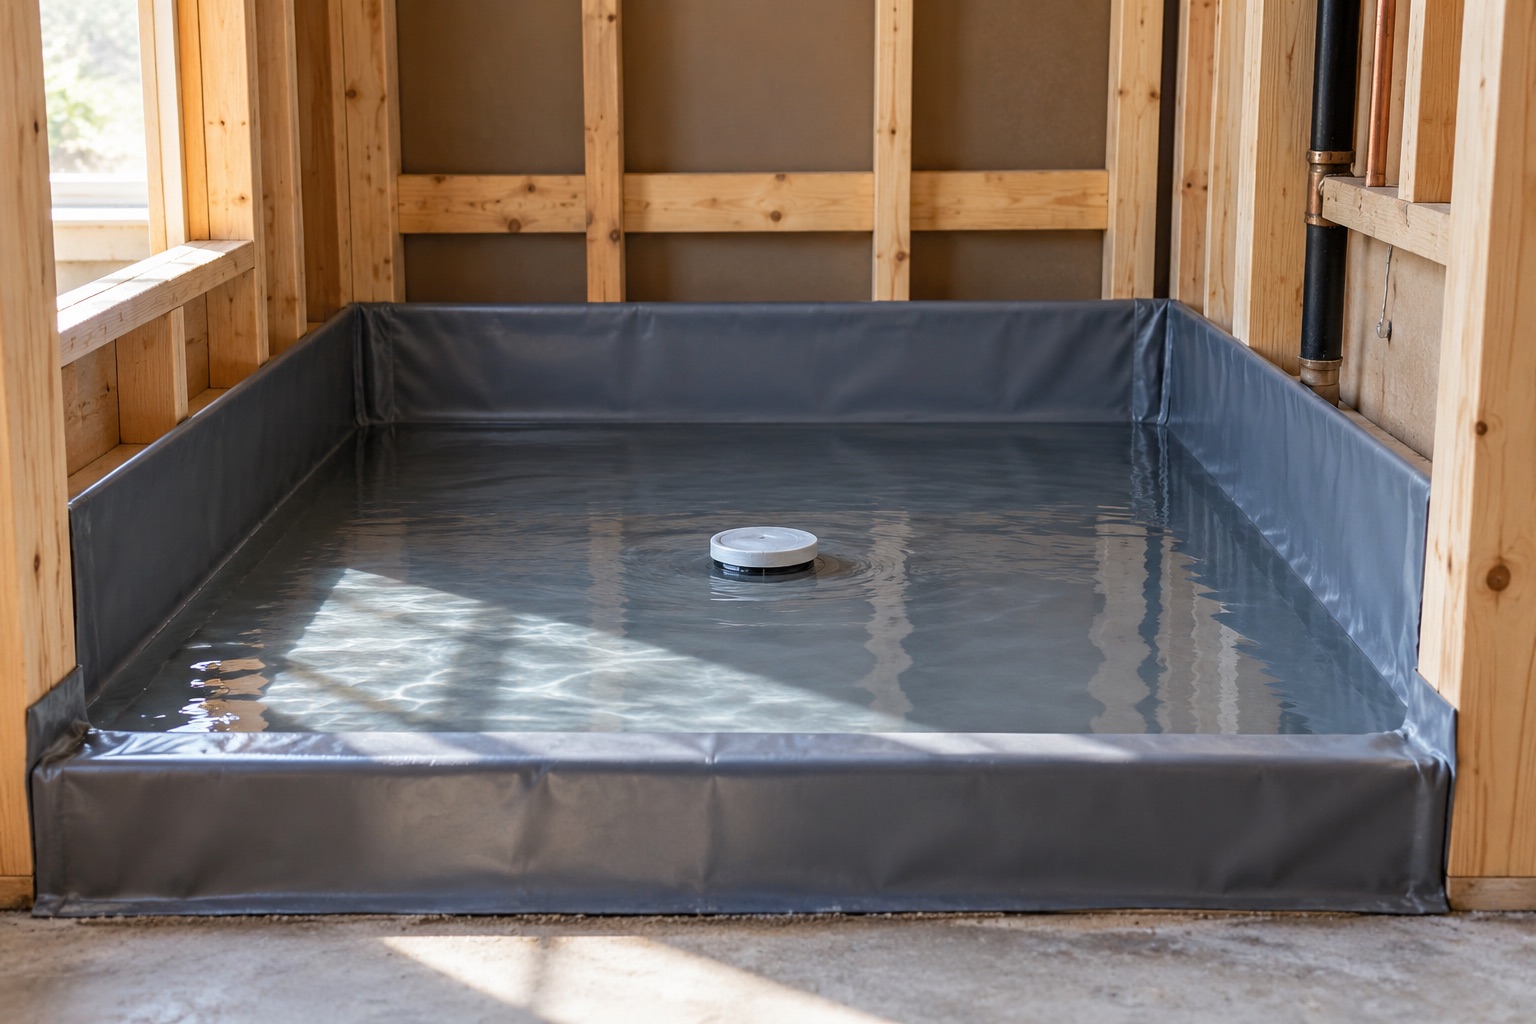
Every attachment or built-in feature must be coordinated with the shower's water-control assembly. The Schluter Shower System Handbook illustrates how benches, transitions and system details belong within the complete construction. A later support installation should not casually puncture a membrane without an approved detail.
Choose floor and seat surfaces with the intended wet use and maintenance in mind. Do not infer reliable slip performance from texture alone or promise that any finish eliminates fall risk. Discuss cleaning, soap buildup and drainage. The user should not have to step around persistent puddles created by poor geometry. Review enclosure edges and transitions as well as the shower floor. Usability is affected by the entire wet route, including where the person dries off and reaches a towel.
Verify the finished room with the user
Before final acceptance, review the actual positions of the seat, bars, controls and storage against the approved plan. Confirm that supports were installed as specified and keep the reinforcement photographs. Check that doors, hoses and movable accessories do not interfere with the planned route.
Arrange a careful usability review appropriate to the person's abilities, with assistance or professional involvement as needed. Record practical adjustments rather than assuming the drawings guaranteed comfort. An accessory moved slightly for tile symmetry may matter significantly to someone with limited reach. Keep product care and attachment instructions accessible for future maintenance. The result should be described accurately: a shower planned around identified needs and verified details, with no unsupported claim that a single feature or label makes the whole bathroom universally accessible.
BEFORE YOU PROCEED
Your project checklist
- Document the user's entry, transfer, reach and assistance needs.
- Test approach space with doors and drawers open.
- Select seating and verify its support requirements.
- Plan and photograph grab-bar reinforcement.
- Coordinate controls and storage from the intended use positions.
- Review waterproofing at all support attachments.
Questions that come up next
Should every older person have the same grab-bar layout?
No. Layout should account for the user's tasks, reach and support needs, with qualified guidance where appropriate.
Does ADA guidance automatically apply to my house?
Not necessarily. Establish project applicability and label reference dimensions as design guidance when that is their role.
EVIDENCE & SCOPE
Sources for this guide
Applies to: United States; Access Board guidance used as an explicitly labeled design reference, not automatic private-home ADA applicability.
Reddit discussions identify questions and experiences, not verified diagnoses or code requirements. Technical claims should be read with the linked primary source, product instructions and local requirements.
- US Access Board: Bathing Roomsgovernment
Accessible bathing dimensions, controls, seats and grab bars. US accessibility design reference; legal applicability to a private home is project-specific.
- what features actually matter in a walk in shower for elderly parent?reddit
Family is overwhelmed by shower features after a parent's fall and wants practical benefits. Search excerpt reviewed; the full discussion was not available during research. This is an individual homeowner account.
- Schluter Shower System Installation Handbookmanufacturer
Shower assemblies, curbless details, niches, benches and testing. Indexed manufacturer handbook reviewed; assembly and testing details depend on the selected system.