THE SHORT ANSWER
A curbless shower is feasible only when the floor geometry, structure, drain and waterproofing can work together. Removing a curb without resolving those relationships can send water into the room or require unsafe alterations below. Establish the available height and intended user needs first, then compare a complete curbless assembly with alternatives such as a carefully designed low threshold.
Begin with the reason for removing the curb
An open appearance, easier cleaning and easier entry are different priorities. State which matters most and who will use the shower. A person who needs seated transfers or assistance may need more than an unobstructed threshold. Another household may primarily want a visual effect and be unwilling to accept water spreading into the bathroom.
The homeowner discussion about curbless pros and cons raised concerns about escaped water and warmth. A separate apartment discussion focused on insufficient floor depth above the neighbor below. Those are different feasibility questions. Decide what the shower must do before choosing a drain or buying a prefabricated tray. The design should be evaluated as a complete room arrangement, not a single attractive detail copied from a photograph.
Measure the elevation budget
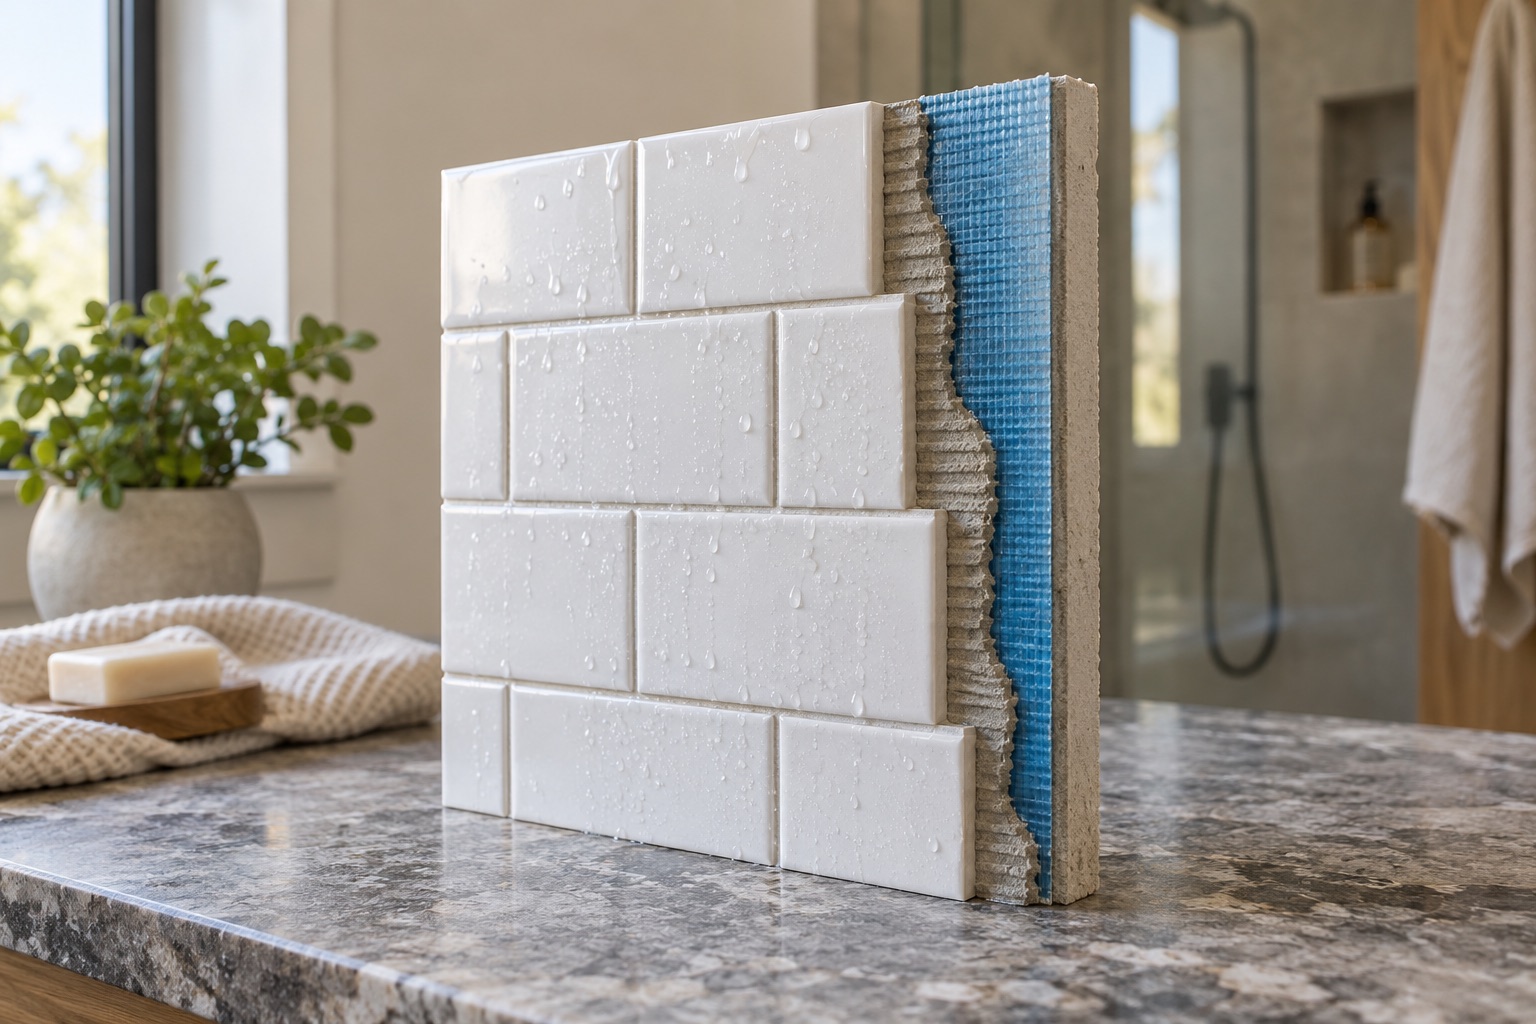
A curbless transition needs room for the selected substrate, waterproofing, setting material, tile and drainage slope. The drain and its connection also need space. Existing floor height and structure can constrain all of them. A low-profile product may help, but its advertised thickness alone does not prove that it fits.
Have the designer or responsible trade prepare a section through the bathroom and shower. Show existing and proposed finished levels, structural members and the drain route. Do not notch or cut framing merely to create room for a tray. Structural changes need qualified design and any applicable approvals. In an apartment, ownership boundaries and access to space below add constraints. A clear section drawing can reveal whether the goal requires raising the room floor, recessing an approved area or selecting a different entry approach.
Select a compatible drain and waterproofing assembly
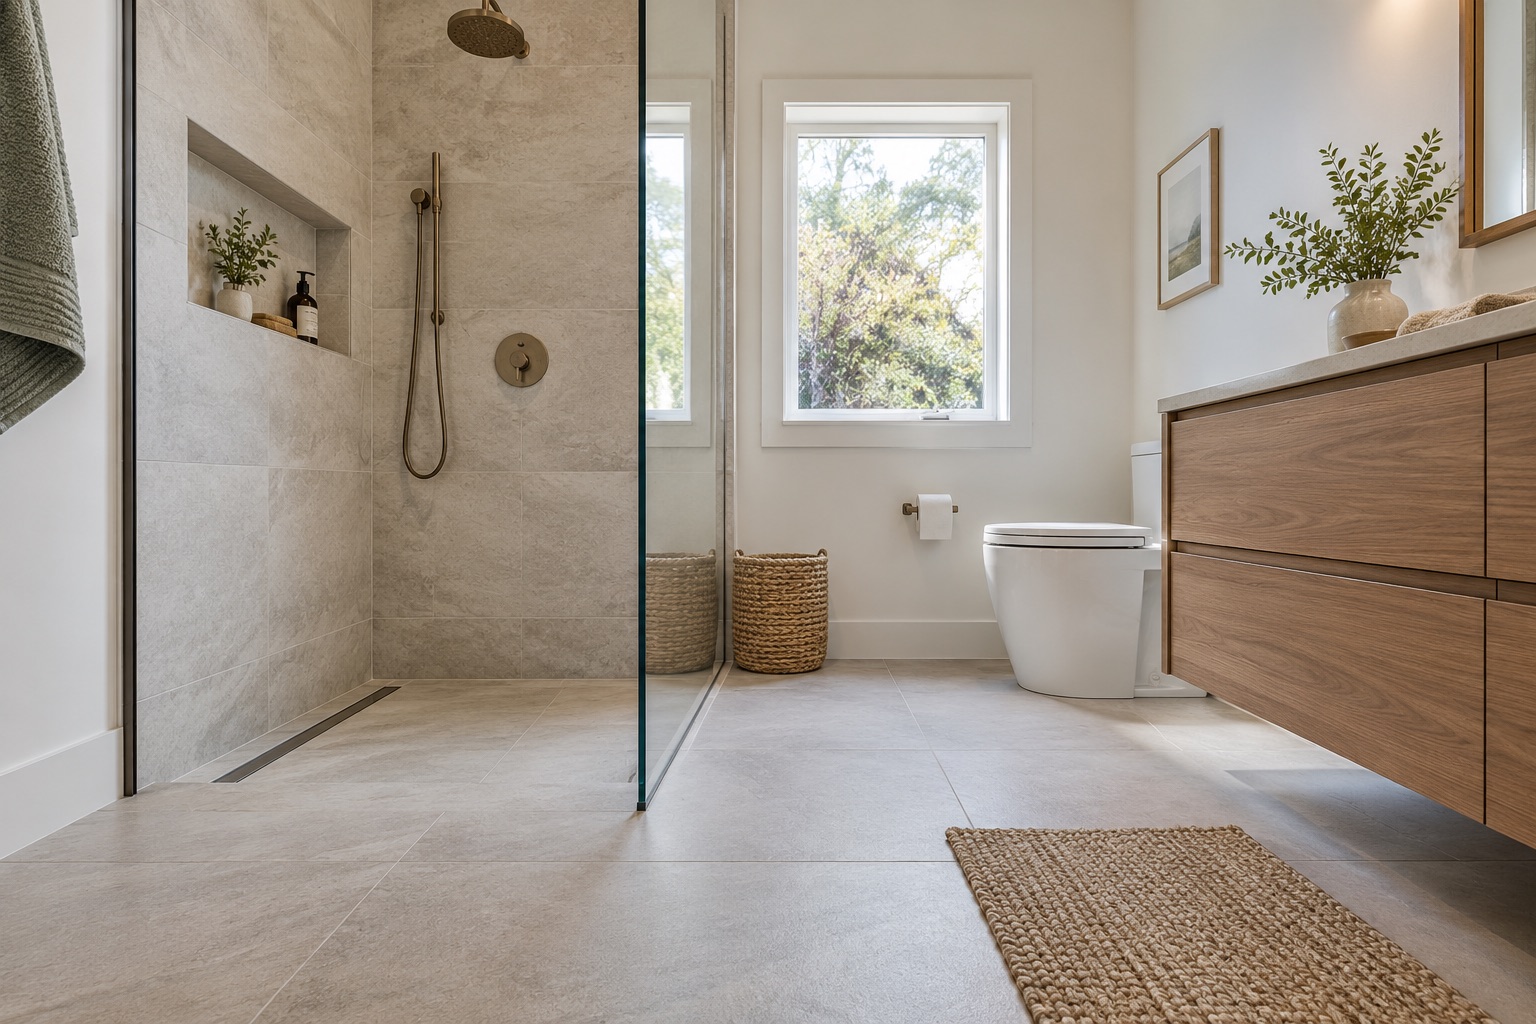
Drain choice affects slope direction, tile layout and the available transition. A linear drain does not eliminate the need for a properly designed waterproof assembly, and a central drain is not automatically incompatible with a curbless layout. Select the drain as part of the system.
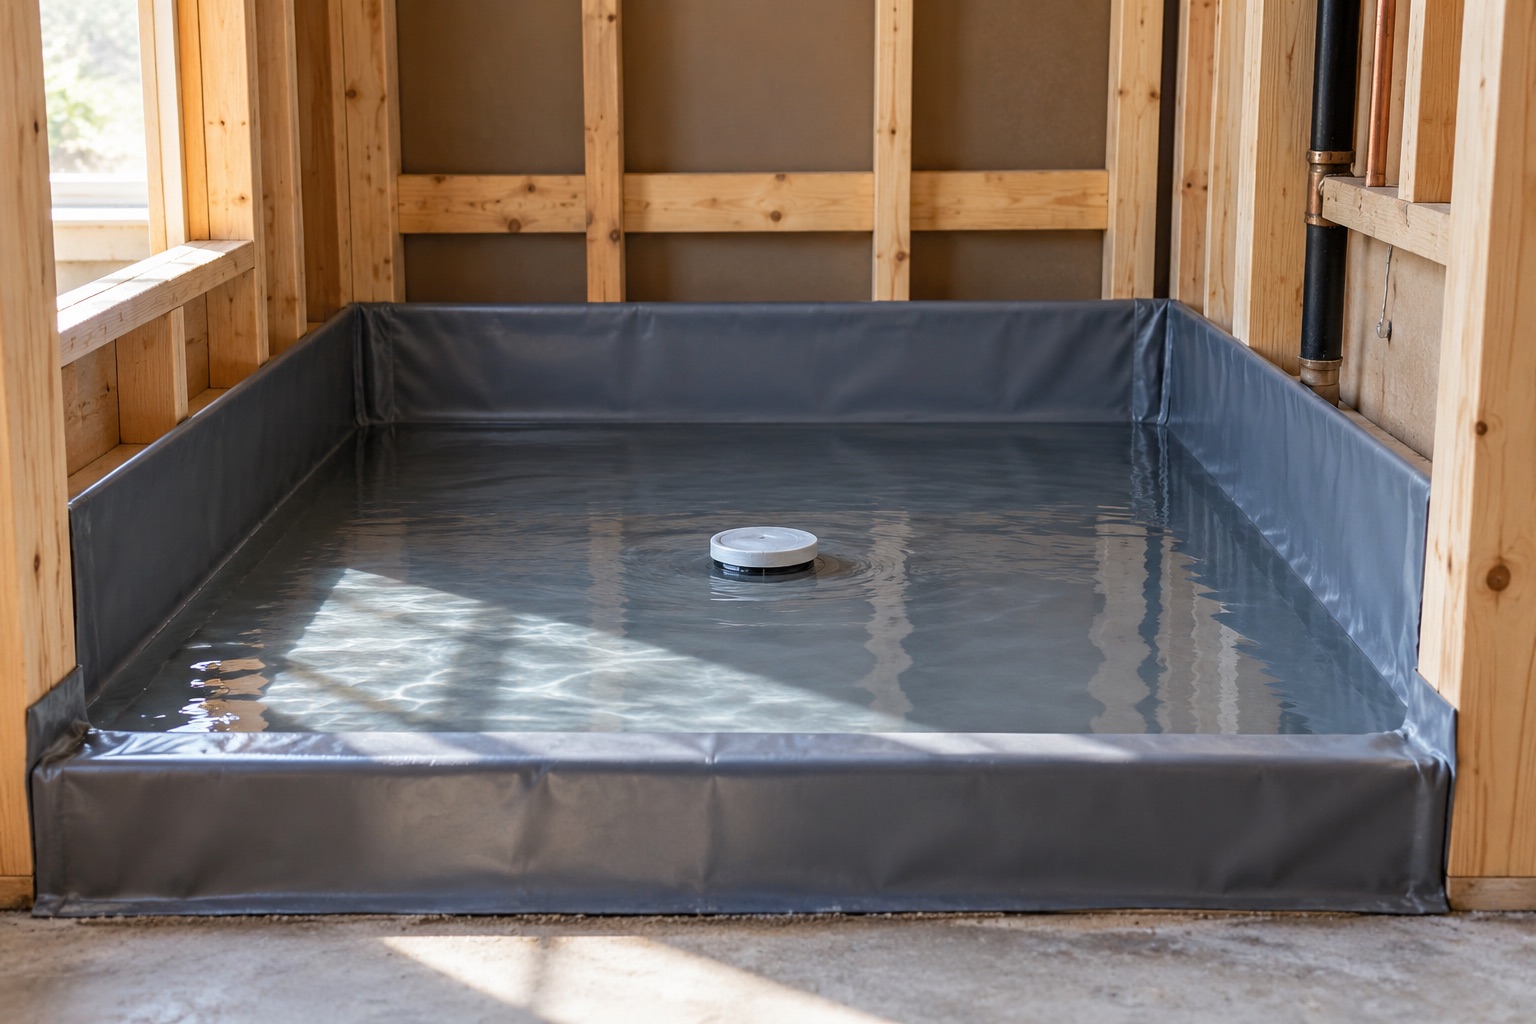
The Schluter Shower System Handbook shows why curbless details need to be matched to the chosen assembly. Ask how waterproofing continues beyond the immediate shower area and terminates at adjacent openings. Include the drain connection, wall transitions and any temporary testing boundary. Do not mix a tray, membrane and drain merely because each is independently described as waterproof. The responsible installer should identify a supported configuration and explain how it fits the measured room.
Control splash as well as water on the floor
Slope helps surface water travel toward a drain, but it does not prevent spray from crossing an open entry. Showerhead direction, enclosure length, door arrangement and user movement influence where water lands. A large rainfall head or handheld spray can change that behavior.
Draw the enclosure and fixture positions at the same time as the pan. Consider where towels, a bath mat and a person assisting the user will be located. An open design may require more room or broader waterproofing than a similar enclosed shower. Do not rely on a drain at the doorway to compensate for every splash pattern without evaluating the whole design. For a hypothetical compact bathroom, a well-placed glass panel and low threshold might meet the actual usability goal more predictably than a fully open curbless arrangement.
Evaluate accessibility in the whole room
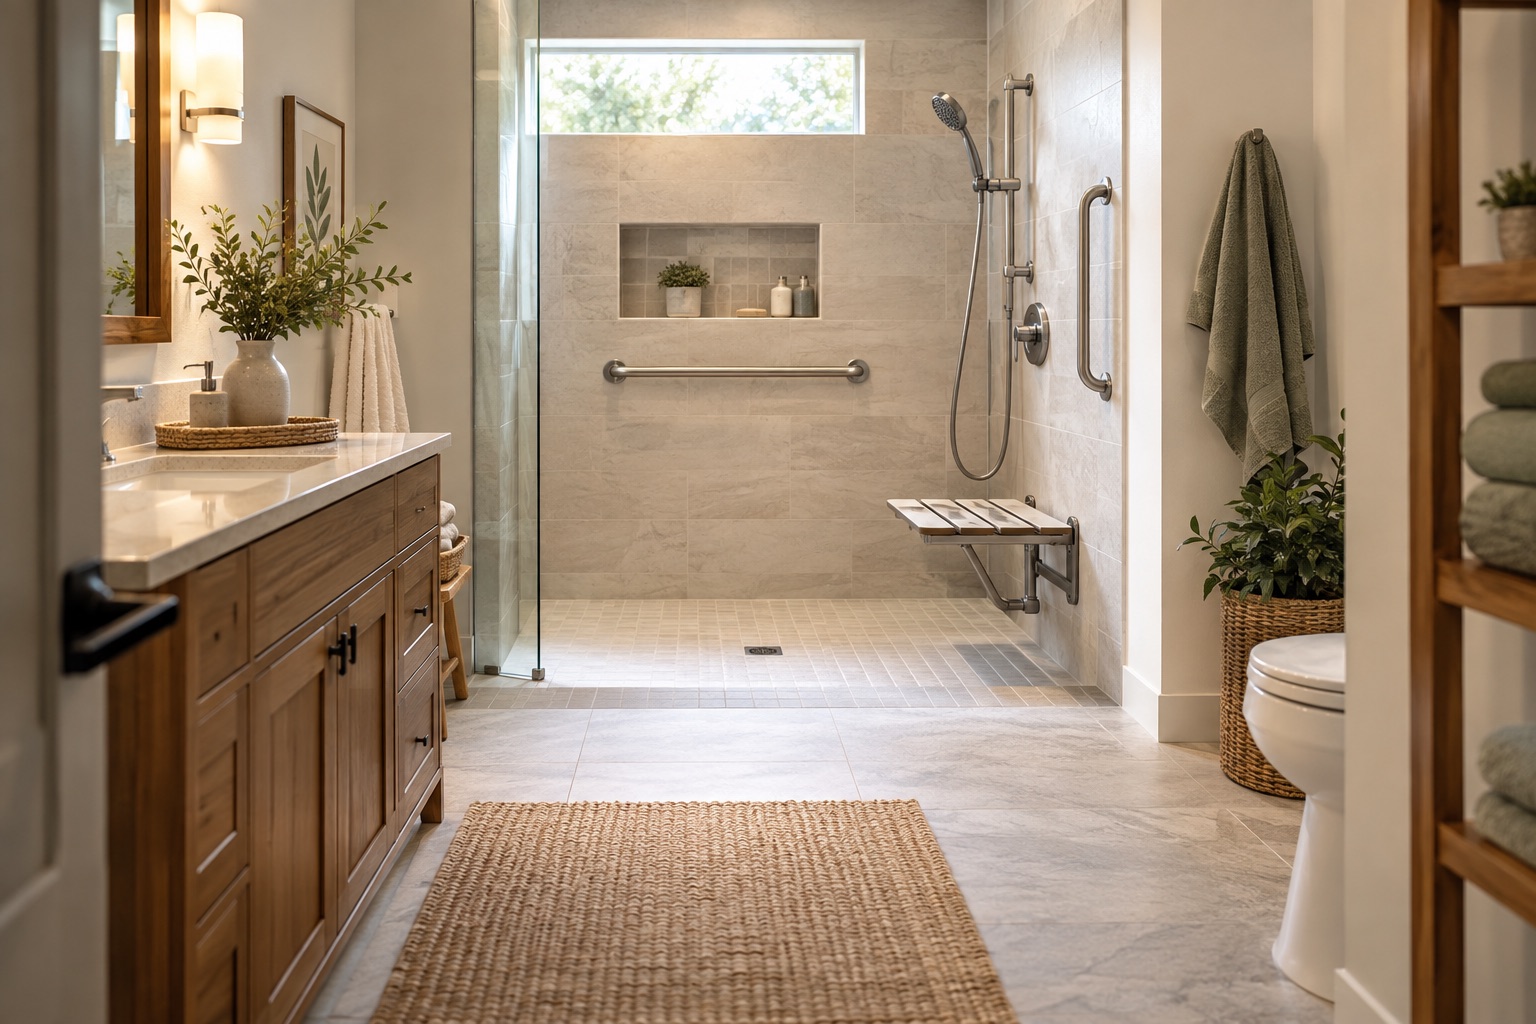
A flush entry is only one part of usable bathing. Approach space, door movement, seat position, reachable controls and support locations affect whether the user can enter and bathe comfortably. Review those relationships with the intended user and, where appropriate, a qualified accessibility professional.
The US Access Board's bathing-room guide provides detailed reference arrangements. Its ADA provisions are not automatically legal requirements for every private single-family bathroom; applicable requirements depend on the project. Use the guide transparently as a design reference when appropriate rather than labeling a room accessible solely because it has no curb. A shower can be curbless yet difficult to approach or operate. Conversely, a carefully chosen alternative may better fit a particular user's abilities and the building's constraints.
Test and protect the concealed work
Plan how the shower will be water-tested before tile. A temporary dam, if needed, must be compatible with the assembly and removable without damaging the waterproofing. The system's preparation, cure and testing instructions still apply. A curbless design is not a reason to skip verification because containing test water is inconvenient.
Document slopes, transitions and connections before they disappear. Coordinate later glass, seat and grab-bar work so fasteners do not compromise the water-control details. Ask who is responsible for repairing and verifying any damage caused by subsequent trades. The wider the waterproofed area, the more important it becomes to keep the installation sequence clear. Records of that work are more useful than a final photograph showing only a flush-looking floor.
Choose a feasible detail and verify its use
Before approving the design, compare the curbless option with a low-threshold alternative using the same user needs, room dimensions and finish expectations. Include structural work, floor-height changes and enclosure requirements in the scope. Do not let the absence of a curb become more important than drainage or safe structural support.
At completion, check that the finished transition, enclosure, controls and support locations match the approved plan. Have the responsible installer verify drainage and water containment under the intended use without deliberately flooding an unverified room. Record any residual pooling for assessment rather than assuming all standing water is inevitable. A successful curbless shower is a coordinated room and assembly, not simply a conventional shower with its curb removed.
BEFORE YOU PROCEED
Your project checklist
- State the user's access and assistance needs.
- Draw the floor and drain section with actual assembly thicknesses.
- Obtain qualified review before altering structural members.
- Coordinate spray direction, enclosure and waterproofed extent.
- Plan the temporary boundary and method for water testing.
- Compare a low-threshold alternative on the same functional criteria.
Questions that come up next
Does a linear drain make any shower curbless?
No. Floor depth, slope, structure and waterproofing still have to work together.
Is every curbless shower ADA compliant?
No. Entry height is only one feature, and ADA applicability itself depends on the project.
EVIDENCE & SCOPE
Sources for this guide
Applies to: United States general material and workmanship guidance; selected-product instructions and applicable local requirements control.
Reddit discussions identify questions and experiences, not verified diagnoses or code requirements. Technical claims should be read with the linked primary source, product instructions and local requirements.
- US Access Board: Bathing Roomsgovernment
Accessible bathing dimensions, controls, seats and grab bars. US accessibility design reference; legal applicability to a private home is project-specific.
- Curbless Shower... Good idea or bad idea?reddit
Owner wants a curbless shower but worries about escaped water, pooling and heat retention. Search excerpt reviewed; the full discussion was not available during research. This is an individual homeowner account.
- Curbless shower in apartmentreddit
Accessibility goal conflicts with available floor depth above a neighbor's ceiling. Search excerpt reviewed; the full discussion was not available during research. This is an individual homeowner account.
- Schluter Shower System Installation Handbookmanufacturer
Shower assemblies, curbless details, niches, benches and testing. Indexed manufacturer handbook reviewed; assembly and testing details depend on the selected system.