THE SHORT ANSWER
Air sealing and insulation do different jobs, and their sequence matters. Insulation slows heat transfer; an air barrier limits uncontrolled airflow. Before adding attic insulation, assess leakage paths, moisture, ventilation, wiring and combustion safety. Correct the relevant defects while they are accessible, then install insulation as part of a documented assembly rather than simply buying more depth.
Separate the two functions
A thick layer of fibrous insulation does not automatically stop air moving through gaps in the ceiling plane. Conversely, sealing gaps does not provide the thermal resistance of an adequate insulation layer. A proposal that treats one as a substitute for the other can miss why rooms remain uncomfortable after work is completed.
The researched energy-audit discussion asked what a blower-door test and insulation package would accomplish. The useful answer begins with these distinct functions. Ask the contractor to describe the air barrier, the insulation boundary and any intentional ventilation paths. This makes the proposed work understandable before product names and insulation quantities dominate the conversation.
Inspect before covering existing conditions
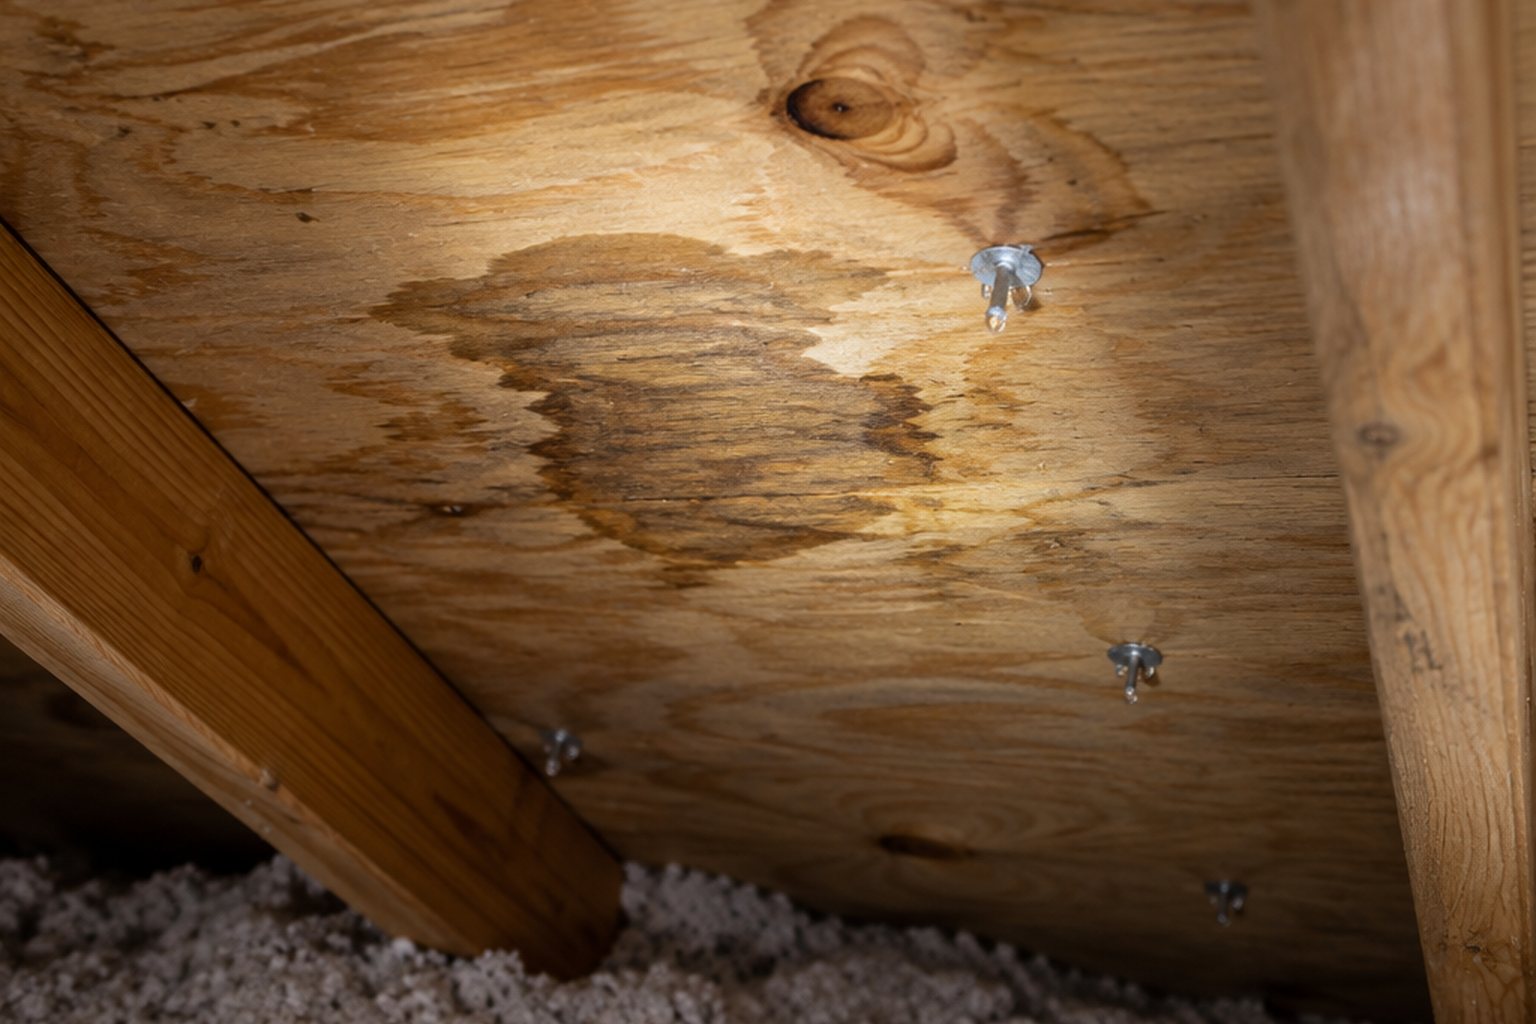
Attics can contain roof leaks, damp materials, damaged wiring, pest activity and improperly terminated exhaust ducts. These conditions should be evaluated before they disappear under new insulation. Ask for a documented list of findings and identify which ones require another trade. More insulation should not become a cosmetic layer over an unresolved moisture or safety problem.
PNNL's attic air-sealing and insulation checklist places assessment and prerequisite corrections ahead of the installation work. Its program details are not a substitute for locally applicable requirements, but the sequence is practical. If access is limited, the contractor should explain what could and could not be inspected instead of certifying the entire attic from a brief look through the hatch.
Prioritize leakage paths with evidence
An assessment may identify bypasses at ceiling penetrations, chases, access hatches and transitions between assemblies. The priority is not necessarily the longest visible crack or the easiest joint to reach. Ask what evidence supports the proposed locations and how the work will be verified. A qualified assessor can combine visual inspection with appropriate testing.
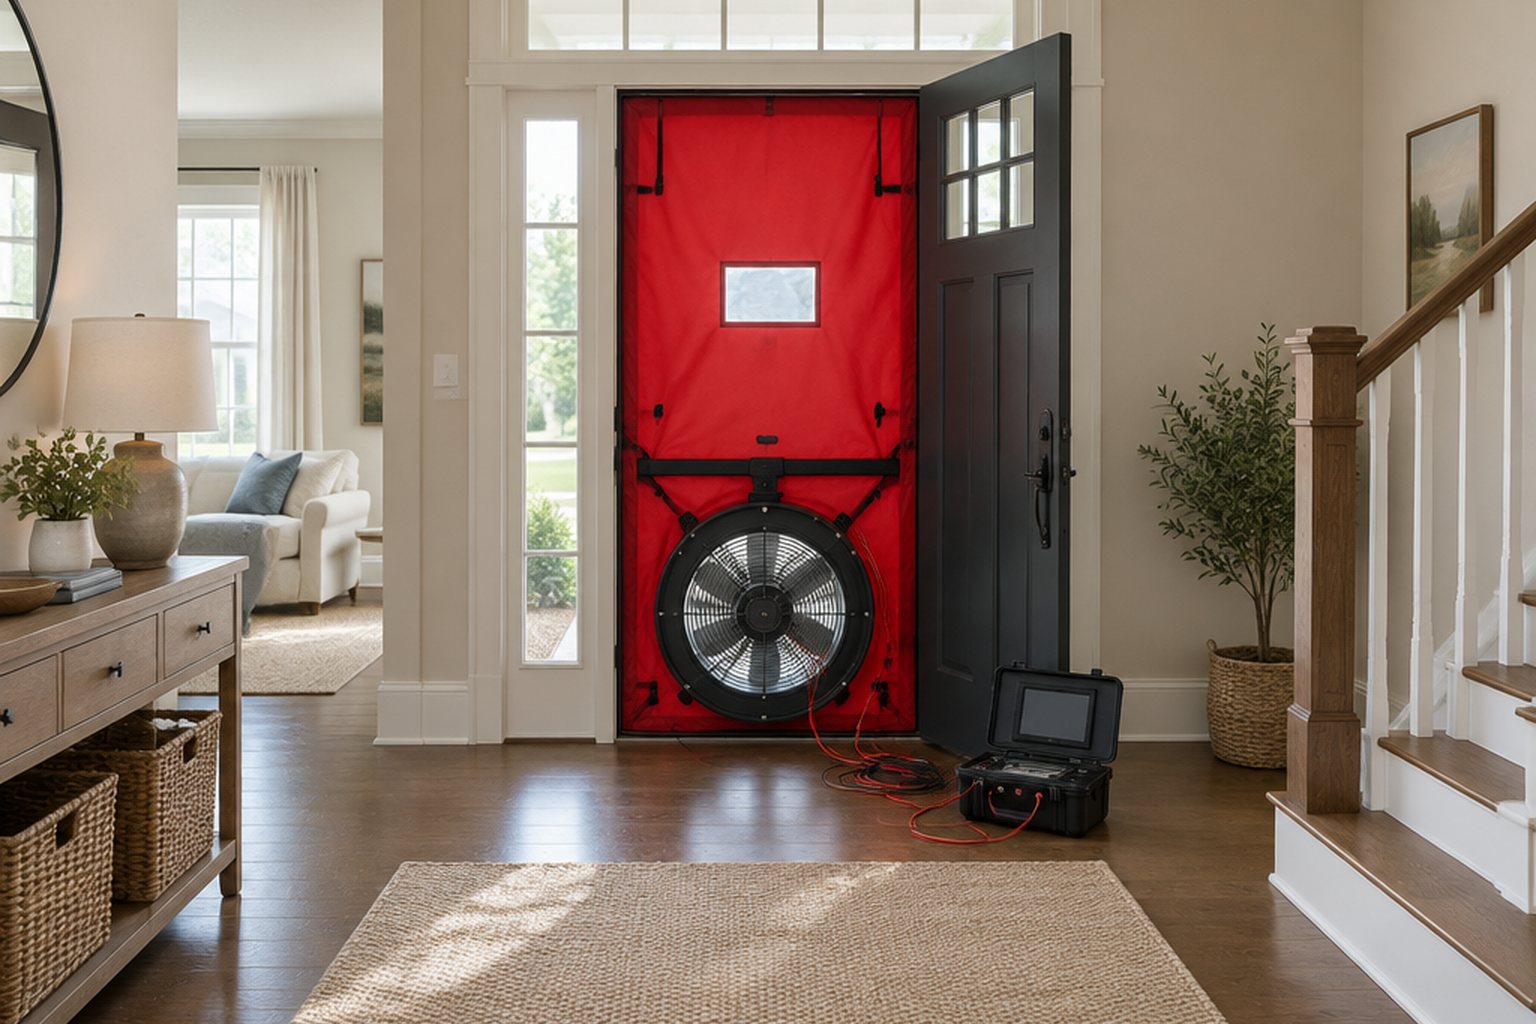
The DOE consumer air-sealing guide describes targeted assessment, including blower-door and thermal-imaging techniques. Those tools answer different questions and have limitations. A whole-house leakage result does not by itself locate every opening, and a thermal image does not identify every cause of a temperature pattern. Use the assessment to define a specific scope, rather than treating the test equipment as proof that any proposed package is justified.
Preserve required clearances and intentional airflow
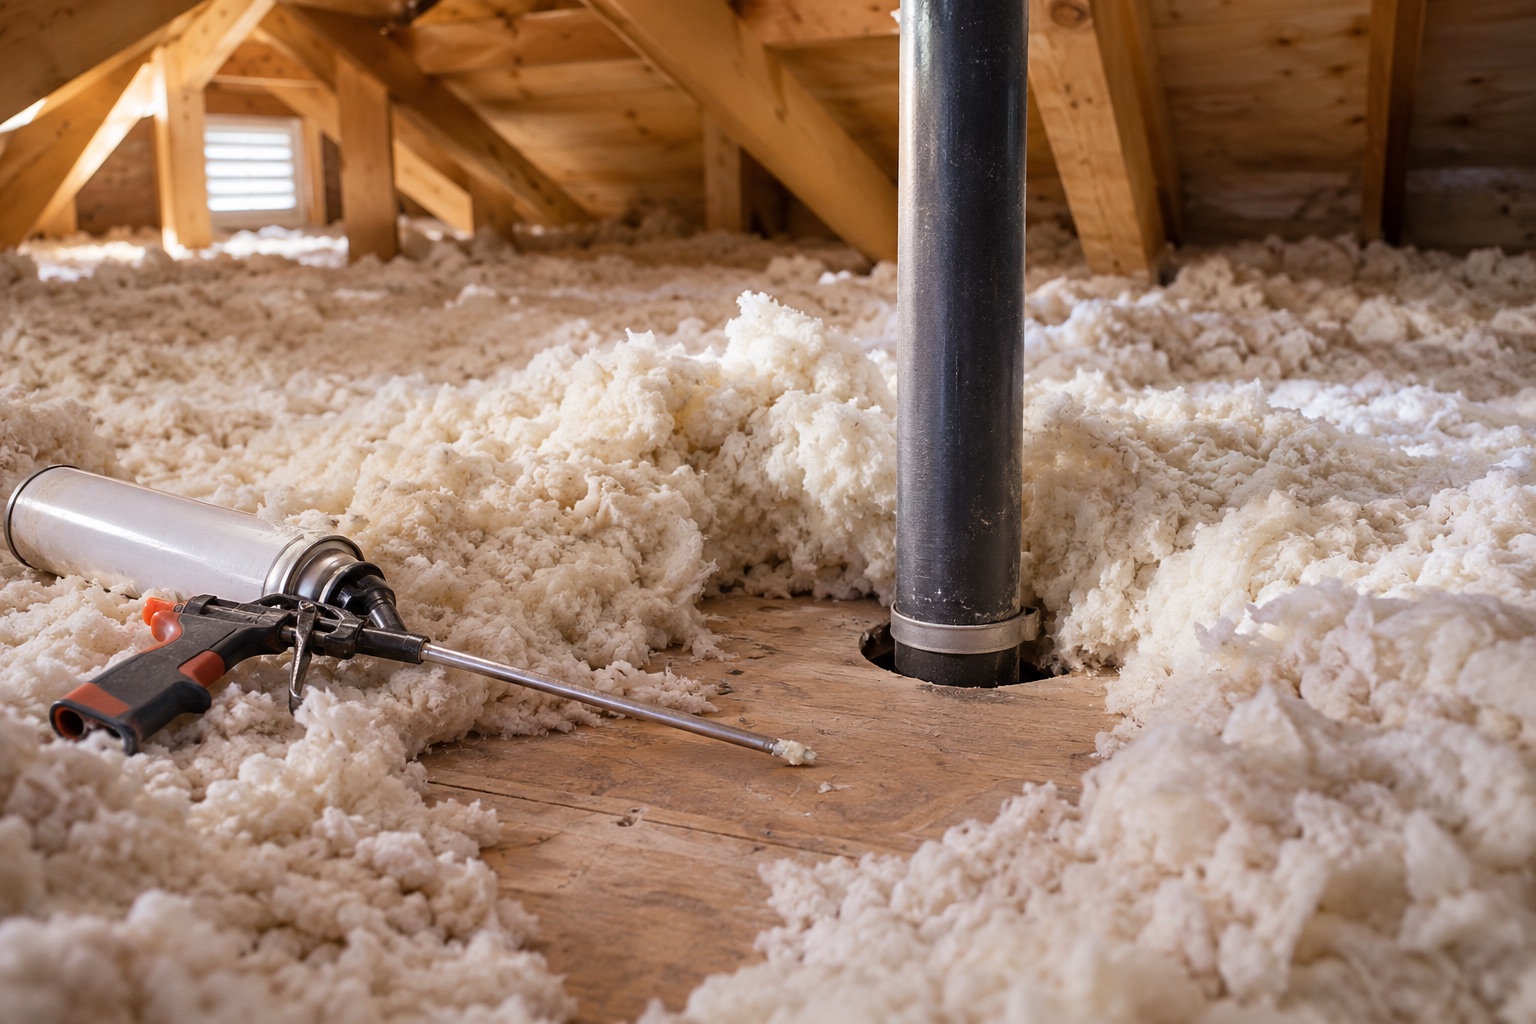
Air sealing is not a direction to cover every hole with any available foam. Heat-producing equipment, chimneys, flues, electrical devices and ventilation components can require particular materials and clearances. The installer needs to identify these conditions and follow appropriate product and local requirements. Homeowners should not improvise details around energized wiring or combustion systems.
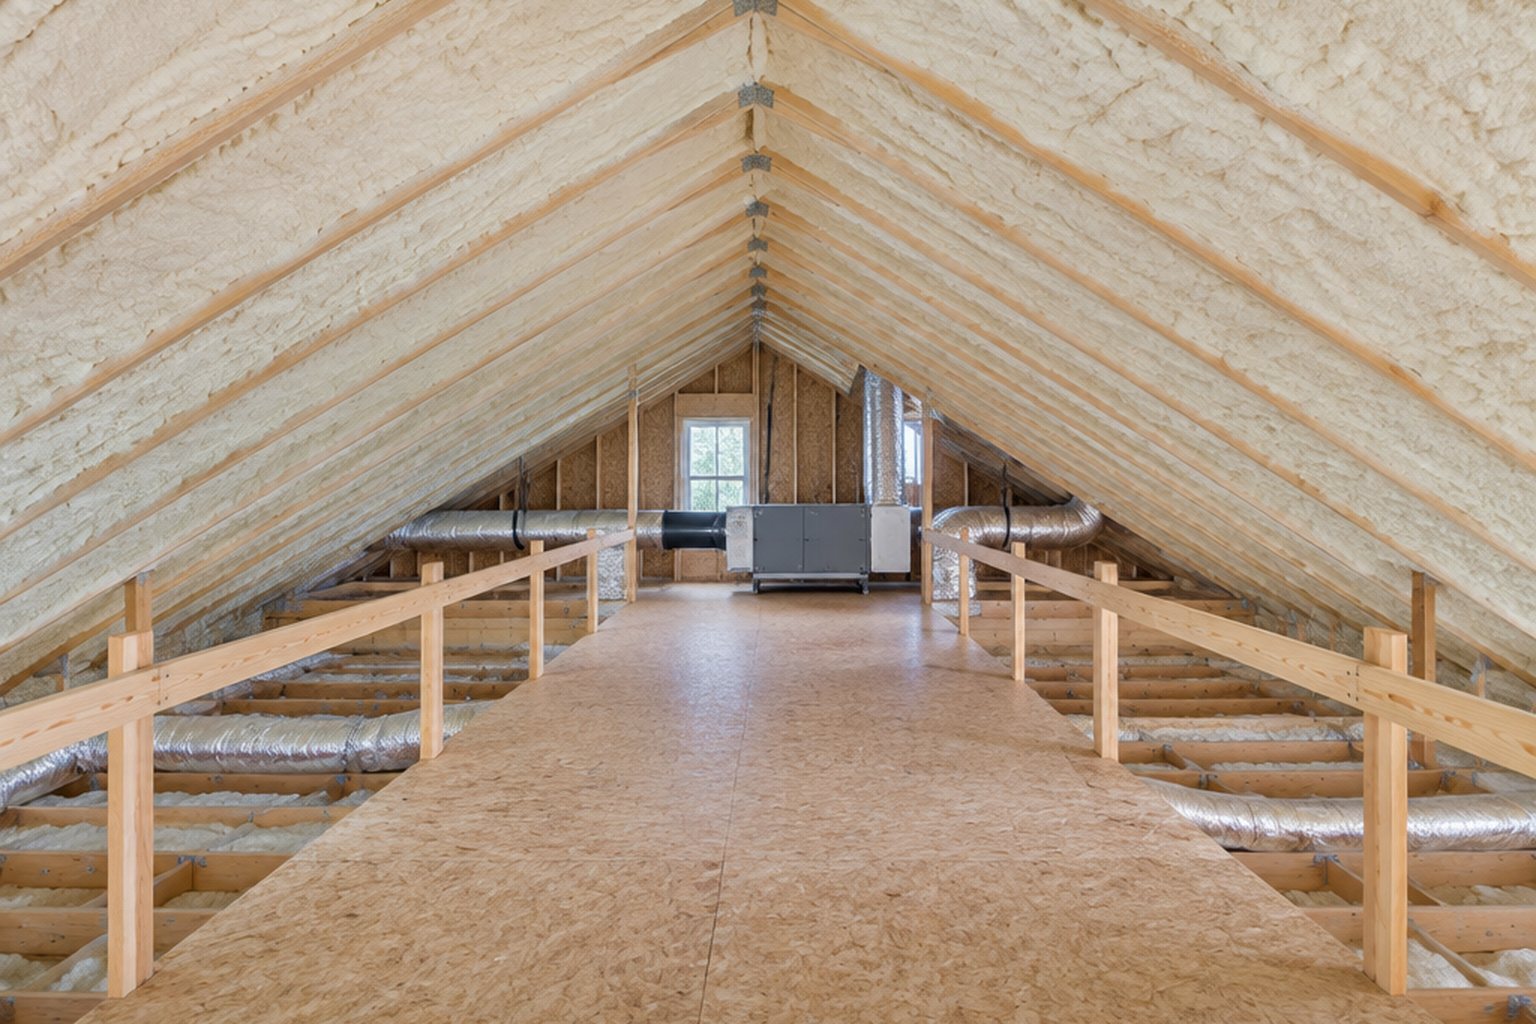
In a vented attic, the intended ventilation route also needs to remain functional. In a different roof assembly, adding vents may be inappropriate. Ask the contractor to identify which assembly exists and how the new insulation relates to it. The distinction prevents a common error: applying a standard vented-attic detail to a roof that was designed to function another way.
Coordinate house ventilation and combustion safety
Reducing uncontrolled leakage changes how air moves through the home. Existing natural-draft combustion equipment and exhaust systems deserve assessment where applicable. Ask who will perform the relevant safety checks and how identified issues will be resolved. A cheaper insulation proposal is not equivalent if it omits necessary evaluation of the systems affected by tightening the house.
PNNL's ventilation strategies for existing homes explains why ventilation planning must account for the existing HVAC system, climate and humidity load. The goal is not to preserve random drafts as a fresh-air system. It is to understand intentional ventilation needs and verify the selected arrangement. An air-sealing project should therefore have a clear handoff if another contractor must address ventilation or equipment concerns.
Compare insulation proposals beyond the headline rating
Ask where insulation will be placed, how coverage will remain continuous, how obstructions will be handled and how the access hatch will be treated. Include the condition of existing material and the reason for retaining or removing it. A nominal rating on a bag or invoice does not establish uniform installed performance.
For a hypothetical attic with a large open chase, adding insulation around the chase may leave a major airflow path. Correcting that boundary first could be more consequential than adding another uniform layer over already adequate areas. Another attic may primarily need consistent coverage. The assessment should explain which condition exists so the homeowner can compare the actual benefit of each part of the scope.
Document the concealed work before insulation goes down
Request photographs of completed air-sealing details before new material covers them. The photographs should identify locations and show enough context to be useful later. Where special materials or clearances are involved, retain product information and inspection records. A wide photograph of finished insulation cannot verify every hidden joint.
If performance testing is part of the contract, agree on the before-and-after conditions and what constitutes an interpretable comparison. Also define visual workmanship checks and any required equipment safety checks. Avoid accepting a guaranteed percentage reduction in energy bills as the only success measure; weather, occupancy and equipment use can change bills independently of the installed work.
Plan future access and maintenance
The completed attic should remain serviceable where access is required. Ask how future HVAC, electrical or roof work can reach components without unnecessarily disturbing insulation or air seals. Identify areas that must not be compressed, blocked or used for storage. Keep the installation record available to later trades so they understand which details are part of the enclosure.
Observe the house through relevant seasons and investigate new moisture or comfort problems with the original documentation in hand. A well-scoped project can improve comfort without solving every existing HVAC imbalance. The final record should distinguish completed attic work from other recommended measures, allowing the owner to make the next decision using evidence rather than repeating the same insulation purchase.
BEFORE YOU PROCEED
Your project checklist
- Identify the air barrier and insulation boundary separately.
- Document moisture, wiring and exhaust issues before installation.
- Specify targeted air-sealing locations and compatible materials.
- Preserve required equipment clearances and intentional ventilation.
- Photograph air-sealing work before insulation conceals it.
- Define performance checks and future service access.
Questions that come up next
Can blown insulation replace air sealing?
Not reliably. Fibrous insulation primarily resists heat transfer and may leave airflow paths open. The assembly needs the appropriate air-barrier details as well as suitable insulation coverage.
Should all old attic insulation be removed?
Not automatically. Condition, contamination, access and the planned assembly determine whether removal is justified. Ask for the observed reason and the benefit it provides to the proposed work.
EVIDENCE & SCOPE
Sources for this guide
Applies to: United States homeowner education. Climate, existing assembly, manufacturer instructions and locally adopted requirements govern project details; no nationwide code threshold is asserted.
Reddit discussions identify questions and experiences, not verified diagnoses or code requirements. Technical claims should be read with the linked primary source, product instructions and local requirements.
- Attic Air Sealing and Insulationgovernment
Preconditions, moisture/ventilation assessment and attic insulation workmanship checks. Technical guidance; local requirements and product-specific details vary.
- Consumer Guide to Air Sealing the Homegovernment
Assessment, prioritization, blower-door and thermal-image use, air-leak locations. DOE consumer guide published in 2021.
- Whole House Ventilation Strategies for Existing Homesgovernment
Exhaust, supply and balanced ventilation selection; interaction with existing HVAC. Technical guidance; local requirements and product-specific details vary.
- Blower door test/energy auditreddit
An anonymized homeowner question that informed the article. Retrieved through search excerpts; anecdotal evidence, not a technical diagnosis.
- Help encapsulating a horrible crawlspacereddit
An anonymized homeowner question that informed the article. Retrieved through search excerpts; anecdotal evidence, not a technical diagnosis.