THE SHORT ANSWER
Measure the kitchen in use, not just with everything closed. Draw door and drawer swings, handle projections, appliance openings and the positions where people load or unload them. Check the actual product instructions and build a full-size mockup of tight areas. Resolve fillers, countertop edges and service access before cabinet dimensions and appliance models become fixed.
Draw an operating kitchen
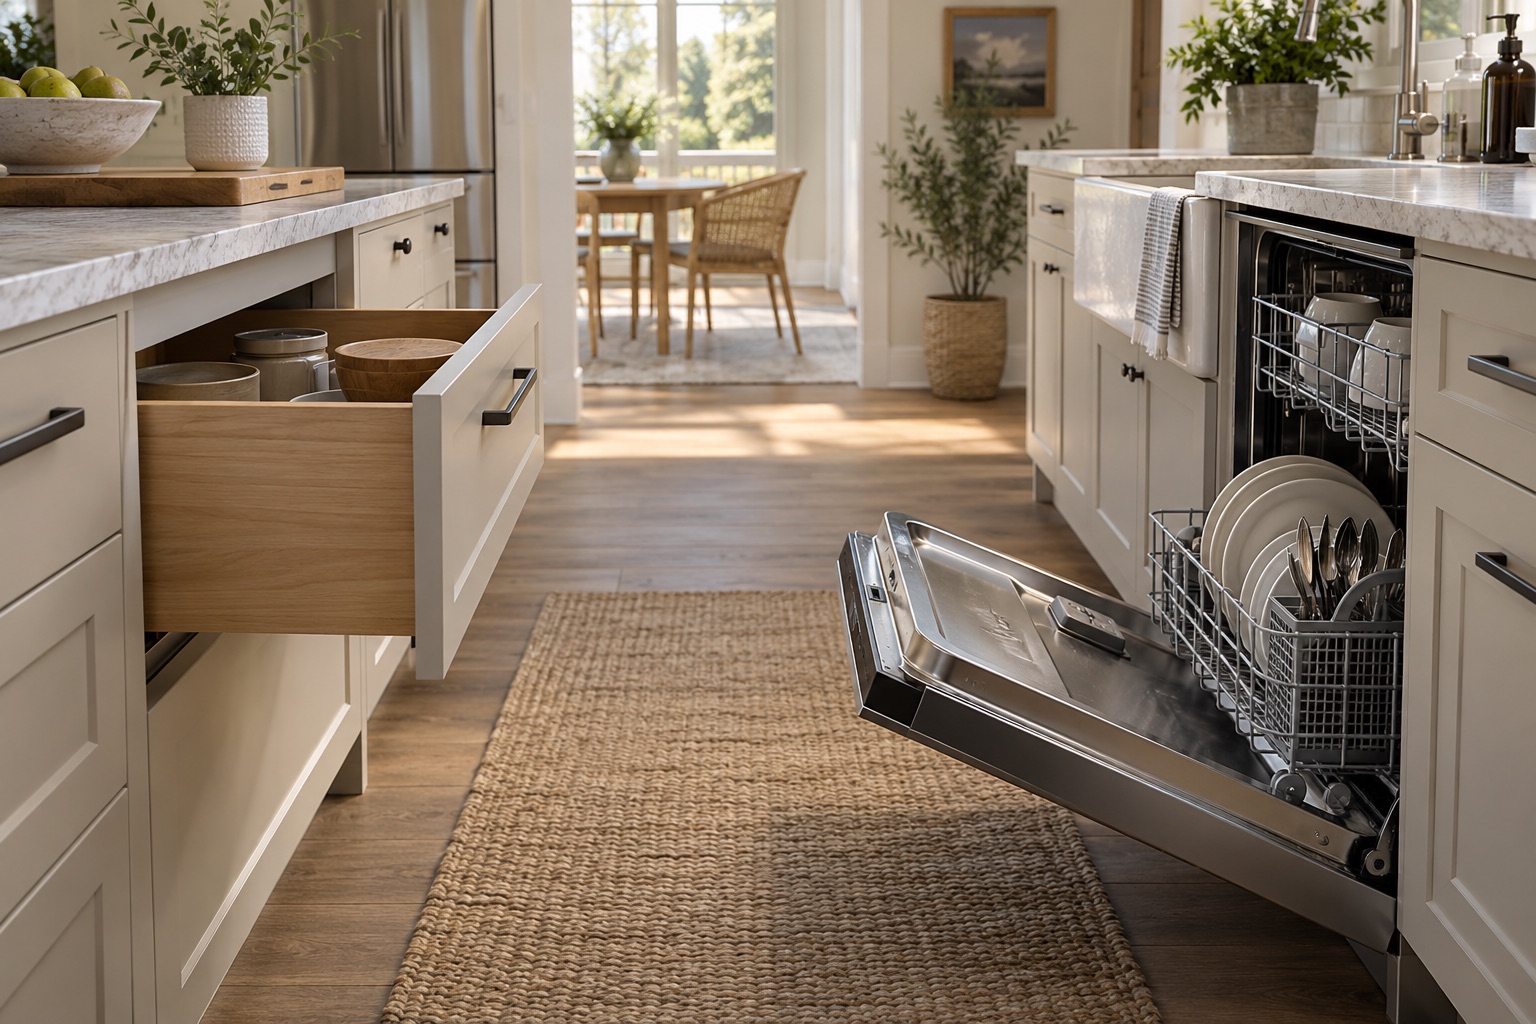
A plan of closed cabinet rectangles can look spacious while everyday tasks collide. Add the open dishwasher door, refrigerator doors, drawers and room doors. Mark where a person stands to use each one and where another person needs to pass. Include handles and projections rather than stopping at the cabinet face.
The homeowner layout discussion behind this article involved a corner sink and uncertainty about moving the dishwasher and drawers. That is a useful example of why storage volume alone does not establish usability. Start with the tasks you repeat: unloading dishes, preparing food, collecting waste and reaching cookware. A layout that requires closing one item to open another may be acceptable in a particular small room, but the tradeoff should be deliberate and visible before ordering.
Use the exact appliance dimensions
Appliance width is only one dimension. Doors, hinges, handles, ventilation provisions and service access can require additional space. Use the installation and dimension sheets for the actual model, including any panel-ready details, rather than a generic appliance symbol.
Check the refrigerator's useful door opening and the space needed to remove drawers or shelves where the manufacturer identifies it. Check the dishwasher's relationship to adjacent fronts and the finished floor. A range or wall oven also needs its specified installation conditions, which the responsible trade must coordinate. This article does not provide universal appliance clearances. Its practical rule is to attach the correct product sheets to the cabinet plan and resolve discrepancies before delivery. A model substitution should trigger another review rather than being treated as dimensionally equivalent.
Test corners and filler strips
A cabinet beside a wall may need a filler so its door, handle or internal storage can operate. The required detail depends on the front, hinge and adjacent surface. An attractive narrow gap in a rendering can be unusable once a projecting handle is added.
The IKEA US planning guide explicitly raises opening space and fillers as planning considerations. Blum's corner-system example demonstrates how drawer motion can be designed to avoid adjacent fronts, which also shows why hardware geometry matters. Do not substitute one mechanism's arrangement for another. Ask the cabinet supplier to show the selected corner hardware operating at the proposed dimensions. Include countertop overhangs, window trim and nearby appliance handles in that check; they can interfere even when the cabinet boxes themselves fit.
Measure the work positions between fixtures
Think about where food, dishes and tools move during an ordinary task. A sink and dishwasher placed close together may simplify loading, but the open dishwasher can still block a drawer or the route to storage. A large island may add countertop while reducing the room available for two people to work.
Mark the intended preparation area and identify what must be within reach. Check where a hot item can be safely placed according to the appliance and design requirements, and avoid assuming an empty-looking countertop will remain clear. A hypothetical narrow galley might work better with fewer projecting handles or a revised drawer position than with a larger cabinet count. Compare complete task sequences rather than optimizing each cabinet independently. The best layout is the one that supports the household's actual routine.
Make a full-size mockup of the uncertain areas
Use removable floor markings or cardboard to represent the cabinet fronts and major projections. Add open-door positions and discuss the use sequence with everyone who regularly works in the kitchen. The mockup is especially valuable where a plan's dimensions are technically possible but difficult to visualize.
Do not treat the mockup as proof of appliance compliance; manufacturer instructions still control. It is a way to discover human conflicts before construction. Try unloading the imagined dishwasher into the intended storage, moving between sink and preparation area, and opening the waste drawer while someone stands nearby. If a mobility aid or assistance is part of household use, include those needs with appropriate design support. Record which compromises are accepted so a later change does not accidentally remove the feature that made the plan workable.
Check maintenance and future removal
A kitchen must be serviceable after the countertop and flooring are installed. Verify that appliances can be removed without dismantling unrelated finishes, and that necessary connections and shutoffs remain accessible through appropriate means. Assign technical access requirements to the responsible qualified trades.
Floor height changes deserve particular attention. A dishwasher placed on a lower surface can become trapped behind a new floor edge if the opening above cannot accommodate removal. Fixed end panels, decorative legs and island supports may create similar access constraints. Ask the designer to show the final condition, not just the installation-day sequence. A detail that works only while the countertop is absent is not a complete service plan. Document approved access panels and removable trim so future repairs do not begin with destructive guesswork.
Freeze coordinated information before ordering
The final package should include cabinet dimensions, fillers, hardware, appliance models, finished floor height and countertop projections. Check that the drawings agree with field measurements and that walls assumed square or straight have been assessed. Resolve who verifies dimensions before fabrication.
At installation, compare actual openings and operating clearances before the final finishes make changes difficult. Open every door and drawer, including neighboring combinations that the plan specifically addressed. Record any substitutions and recheck their consequences. A useful acceptance review follows tasks, not just a visual walk-through. The point of careful measuring is not to eliminate every compromise in a small kitchen; it is to make the important ones explicit and prevent avoidable collisions from being discovered after everything is installed.
BEFORE YOU PROCEED
Your project checklist
- Draw doors and drawers in their open positions.
- Attach exact appliance dimension and installation sheets.
- Include handle, trim and countertop projections.
- Demonstrate selected corner hardware and fillers.
- Mock up tight work positions at full size.
- Verify appliance removal at the final floor height.
Questions that come up next
Can I use standard appliance dimensions during ordering?
Use the actual models before dimensions are finalized. Door motion and installation provisions can differ.
Is a filler strip wasted space?
It may be necessary for handles, hinges or drawers to operate beside a wall or adjoining component.
EVIDENCE & SCOPE
Sources for this guide
Applies to: United States general material and workmanship guidance; selected-product instructions and applicable local requirements control.
Reddit discussions identify questions and experiences, not verified diagnoses or code requirements. Technical claims should be read with the linked primary source, product instructions and local requirements.
- Blum SPACE CORNER: Motion and Adjacent Frontsmanufacturer
Corner-drawer movement and interference with adjacent cabinet fronts. Indexed manufacturer mechanism example reviewed; it does not establish universal kitchen clearances.
- IKEA US Kitchen Planning Guide, pages 14–15manufacturer
Door/drawer opening space, fillers, appliance placement and overhang planning. Indexed planning publication reviewed; recommendations are product guidance, not universal code minimums.
- Feedback on kitchen layoutreddit
Owner evaluates a corner sink and dishwasher/drawer arrangement and fears overlooked conflicts. Search excerpt reviewed; the full discussion was not available during research. This is an individual homeowner account.