
Flooring
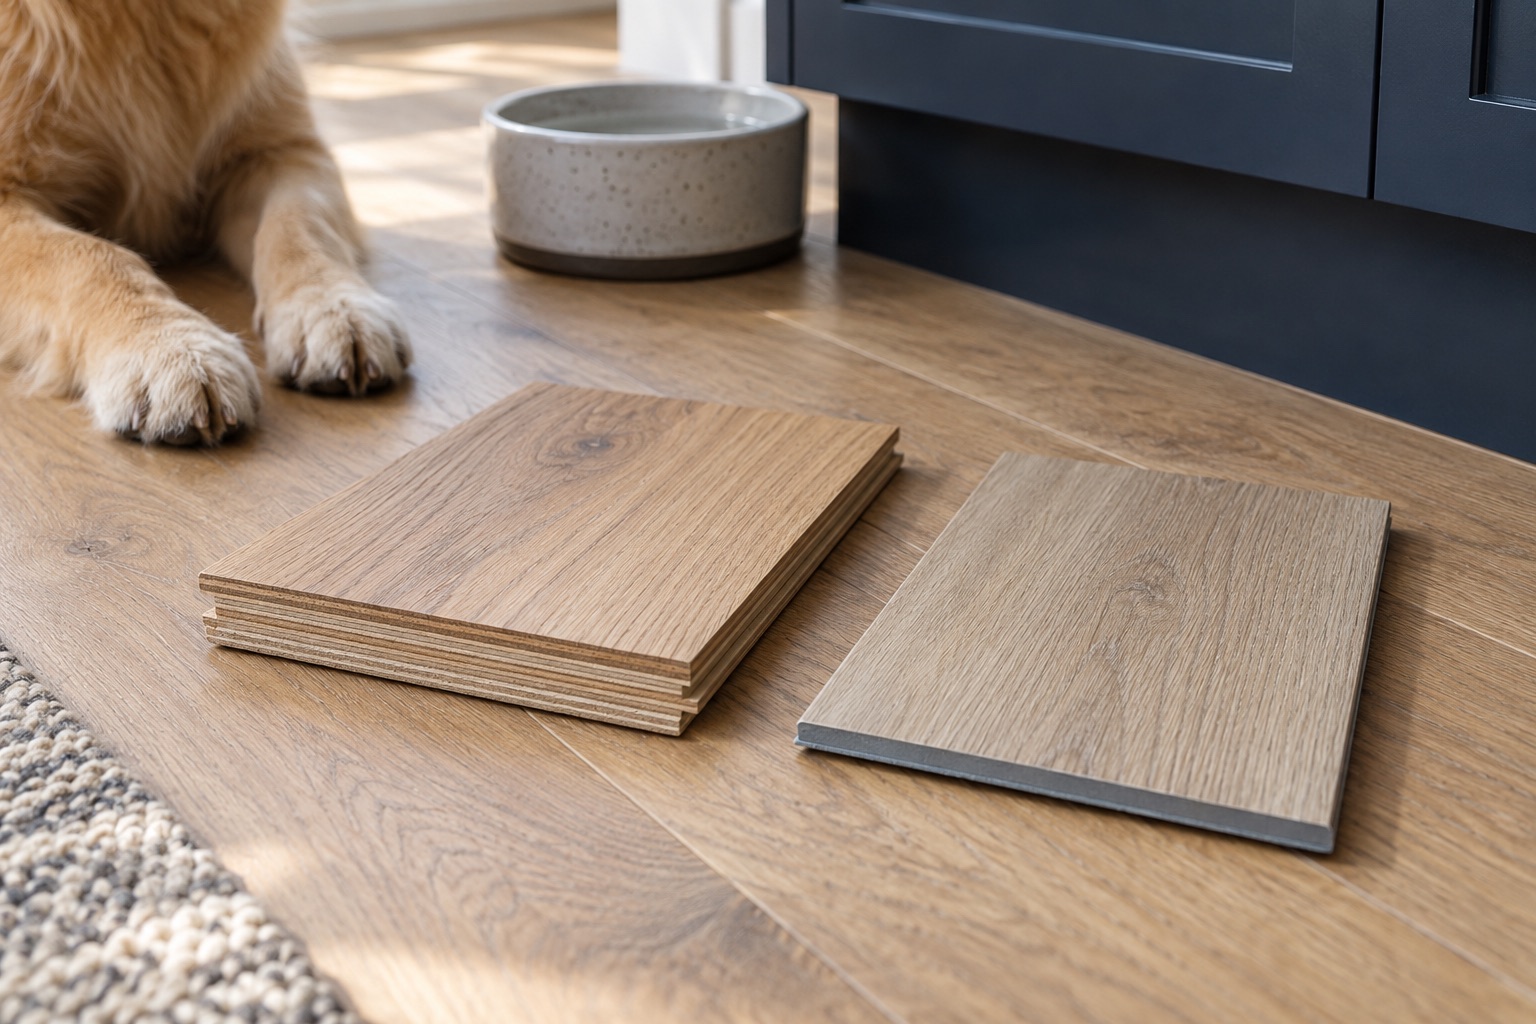
LVP vs. Engineered Hardwood: Which Fits Your Kitchen and Pets?
Compare vinyl plank and engineered hardwood for kitchens with pets, including scratches, spills, subfloor preparation, repairs and product-specific limits.
PROJECT FIELD GUIDE
Plan a kitchen around how it works: layout, cabinets, surfaces, ventilation and the sequence that keeps decisions from becoming rework.
Explore this topic
Flooring
Compare vinyl plank and engineered hardwood for kitchens with pets, including scratches, spills, subfloor preparation, repairs and product-specific limits.
Flooring
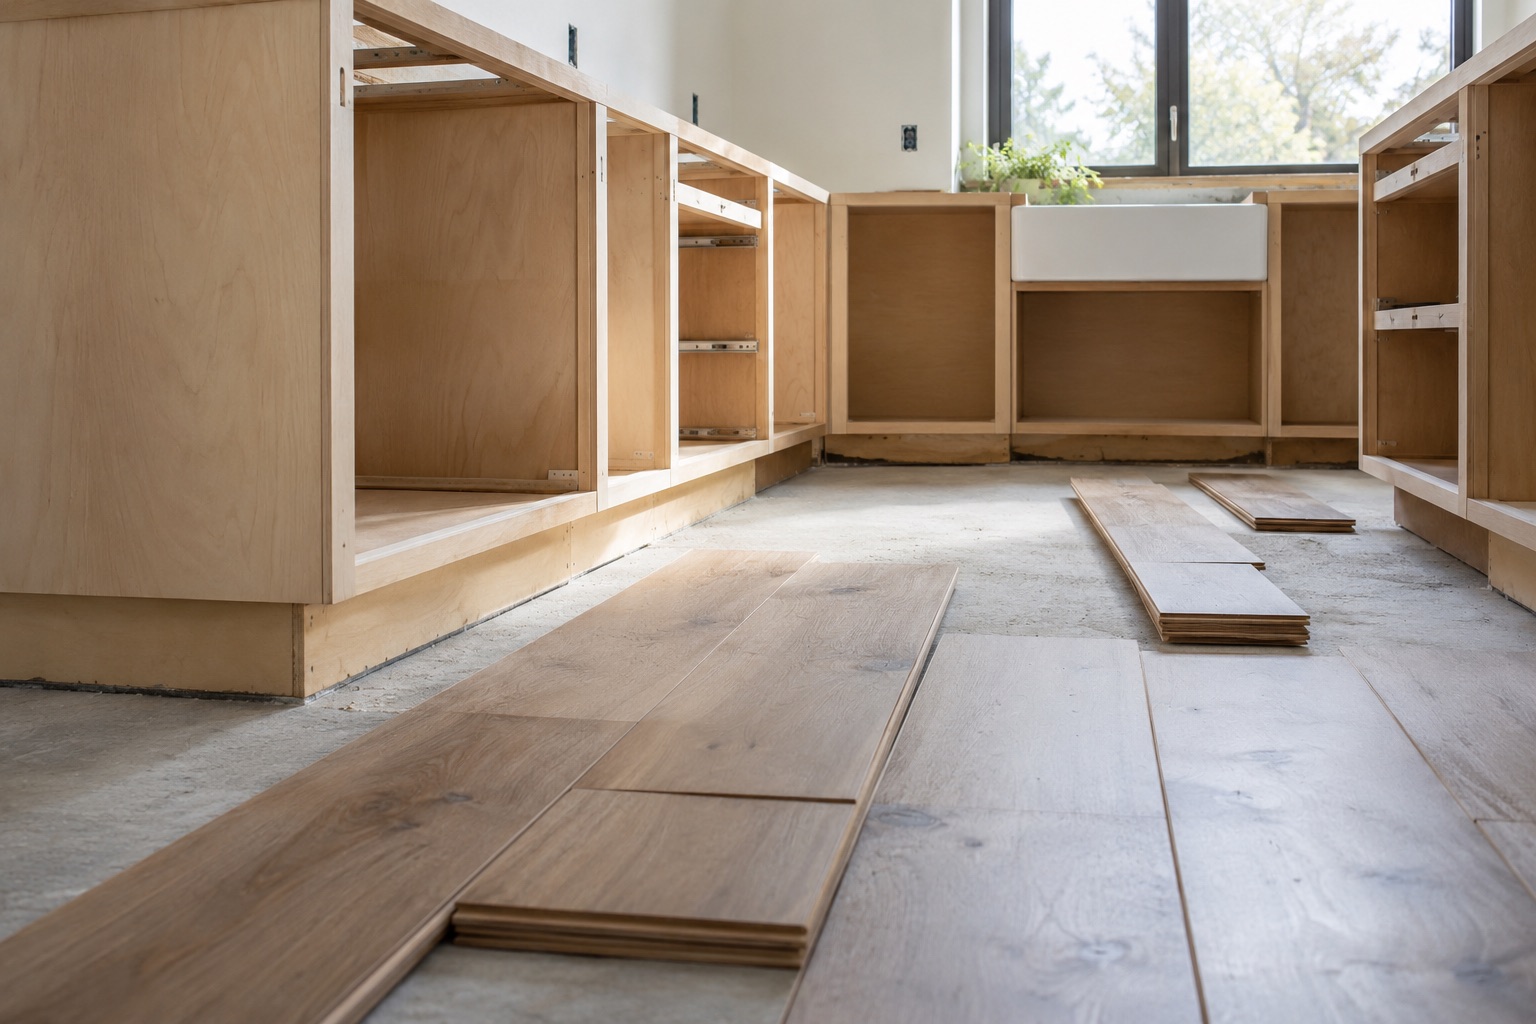
Learn why fixed cabinets can restrain a floating floor, how product exceptions work, and what to verify before installation or attempting a repair.
Kitchens
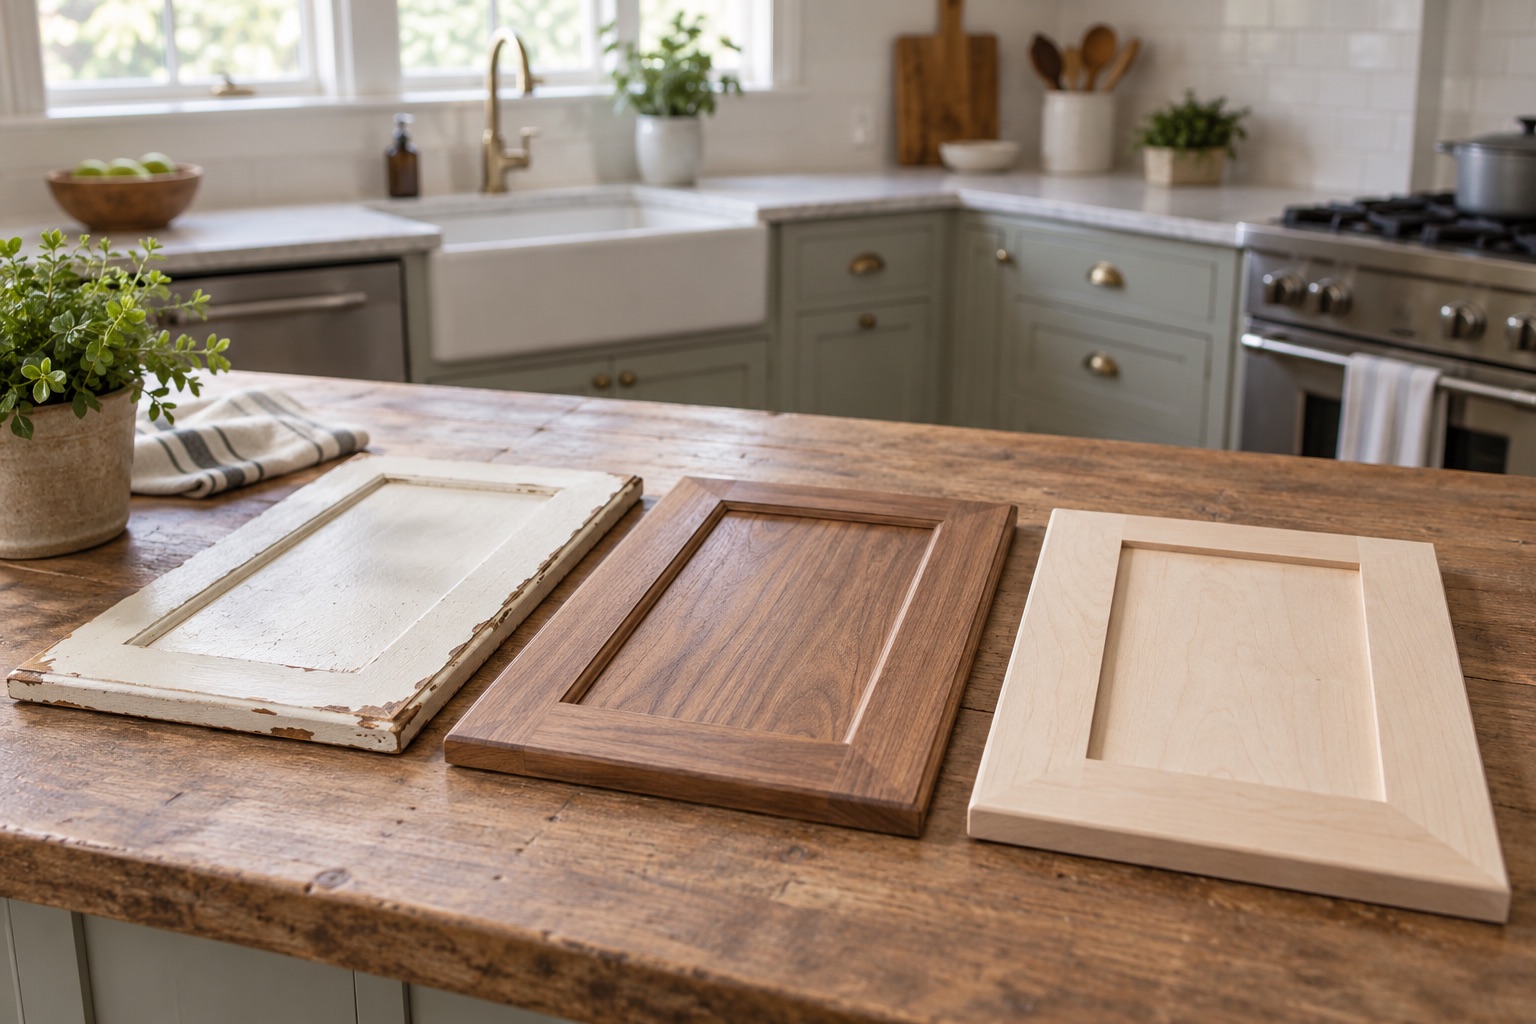
Choose cabinet painting, refacing or replacement by inspecting box condition, layout, doors, hardware and countertop dependencies before comparing prices.
Kitchens
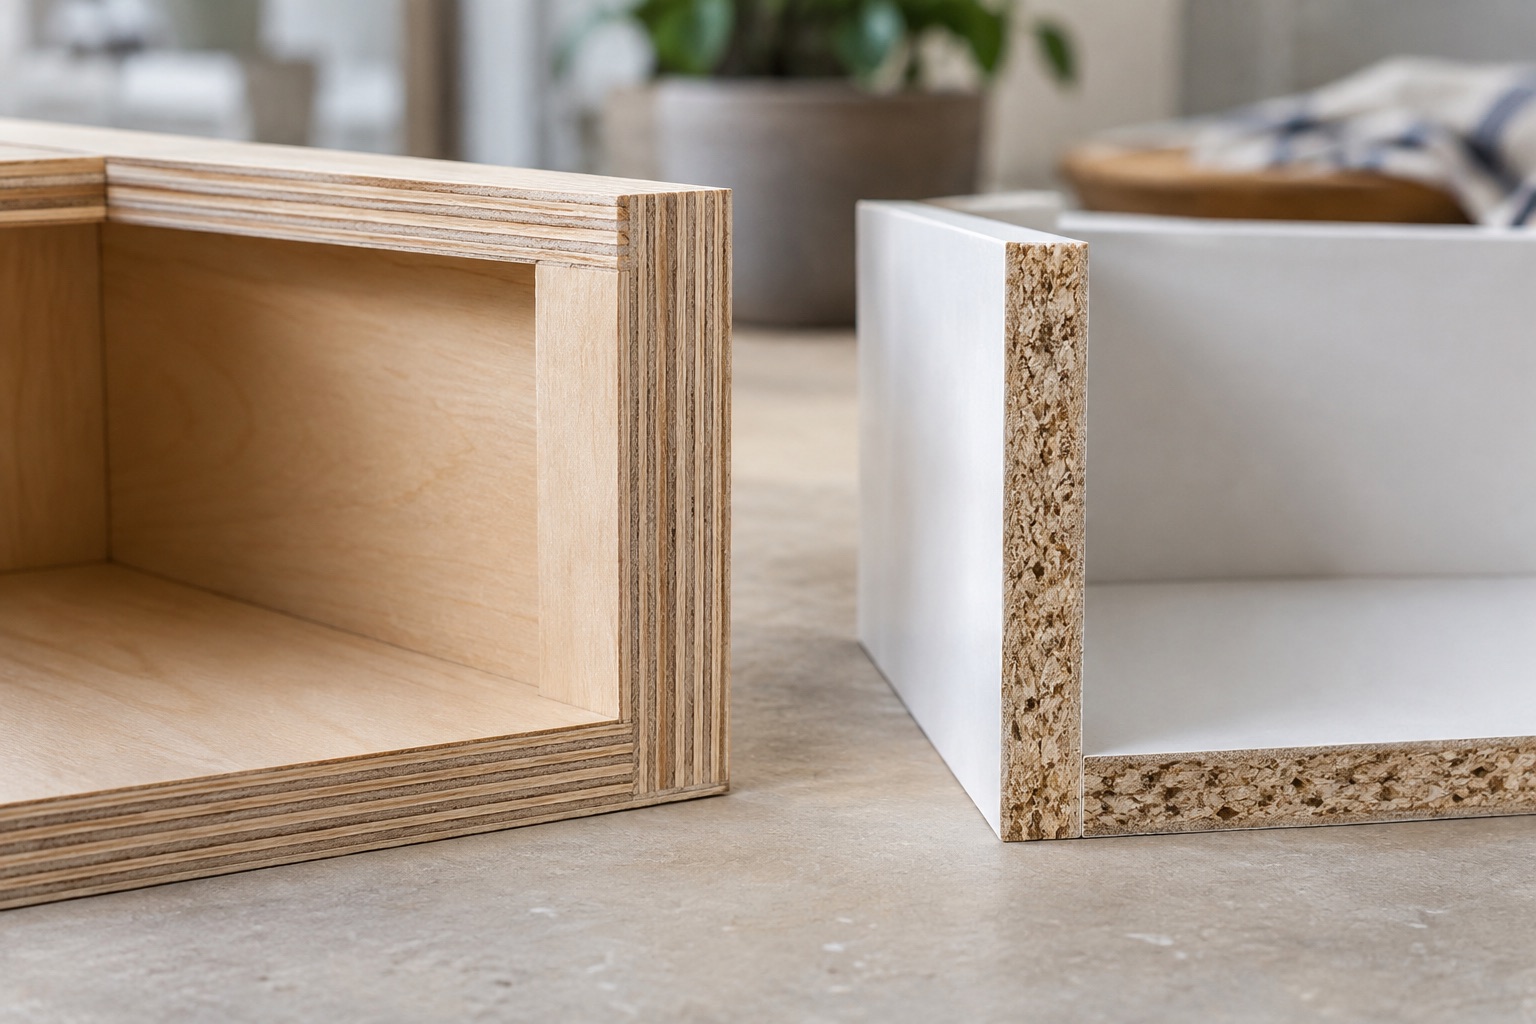
Compare plywood, particleboard and MDF cabinets through panel use, joinery, edges, shelves, hardware and emissions documentation instead of material slogans.
Kitchens
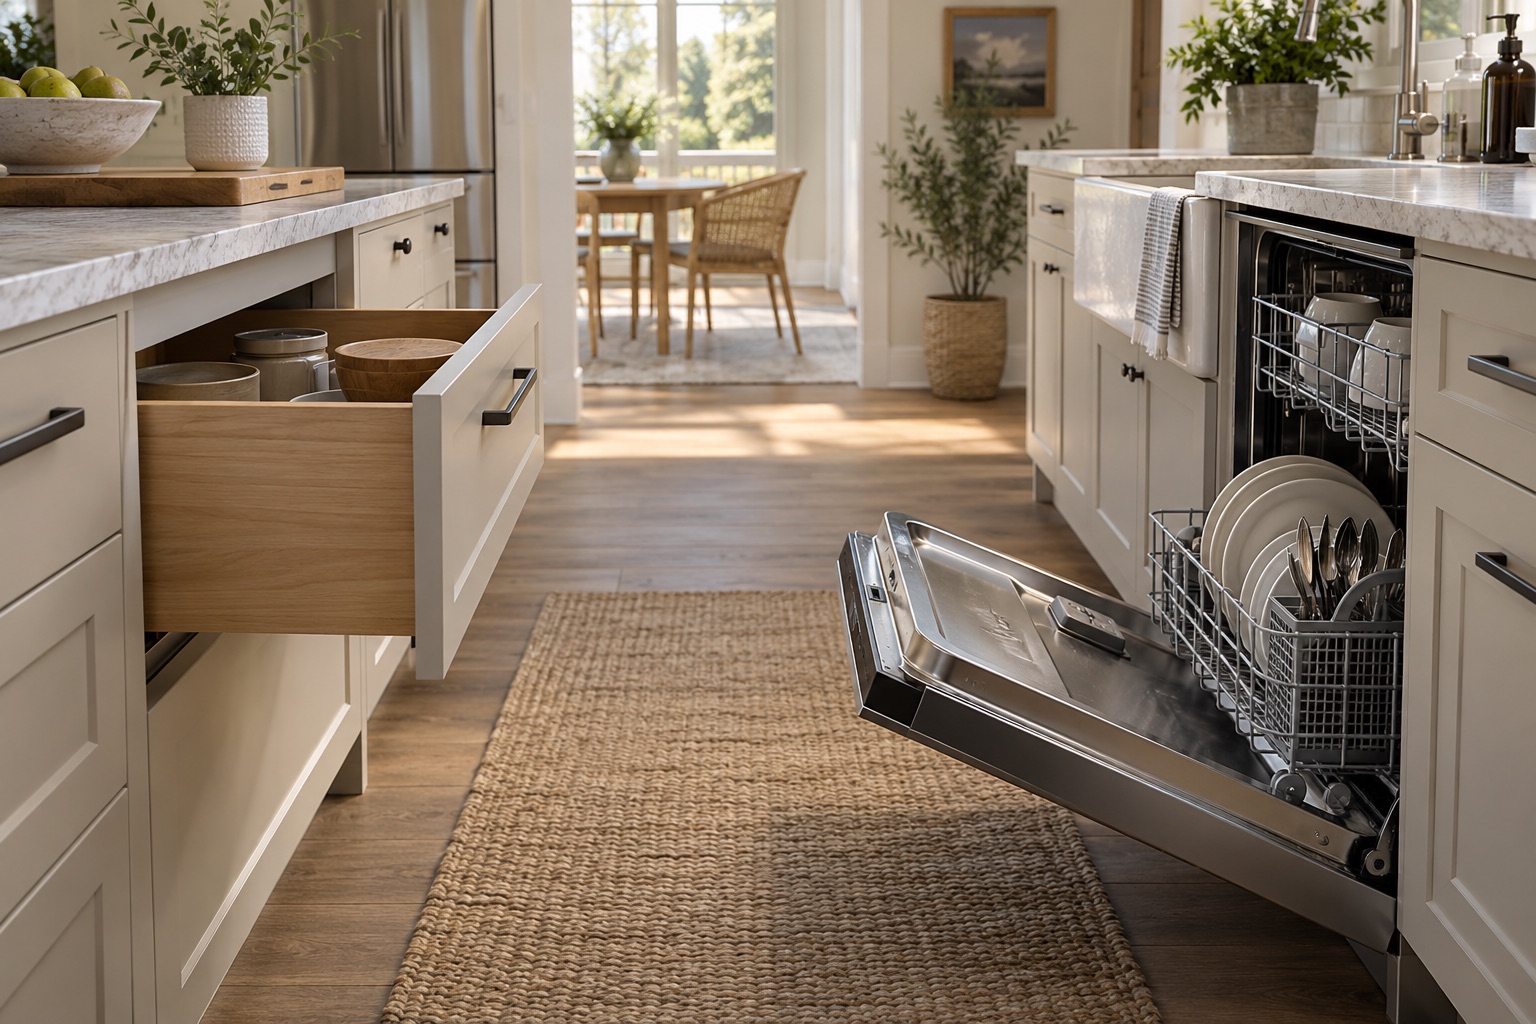
Catch kitchen layout conflicts by measuring open doors, drawers, handles, appliance service space and corner fillers before cabinets are ordered.
Kitchens
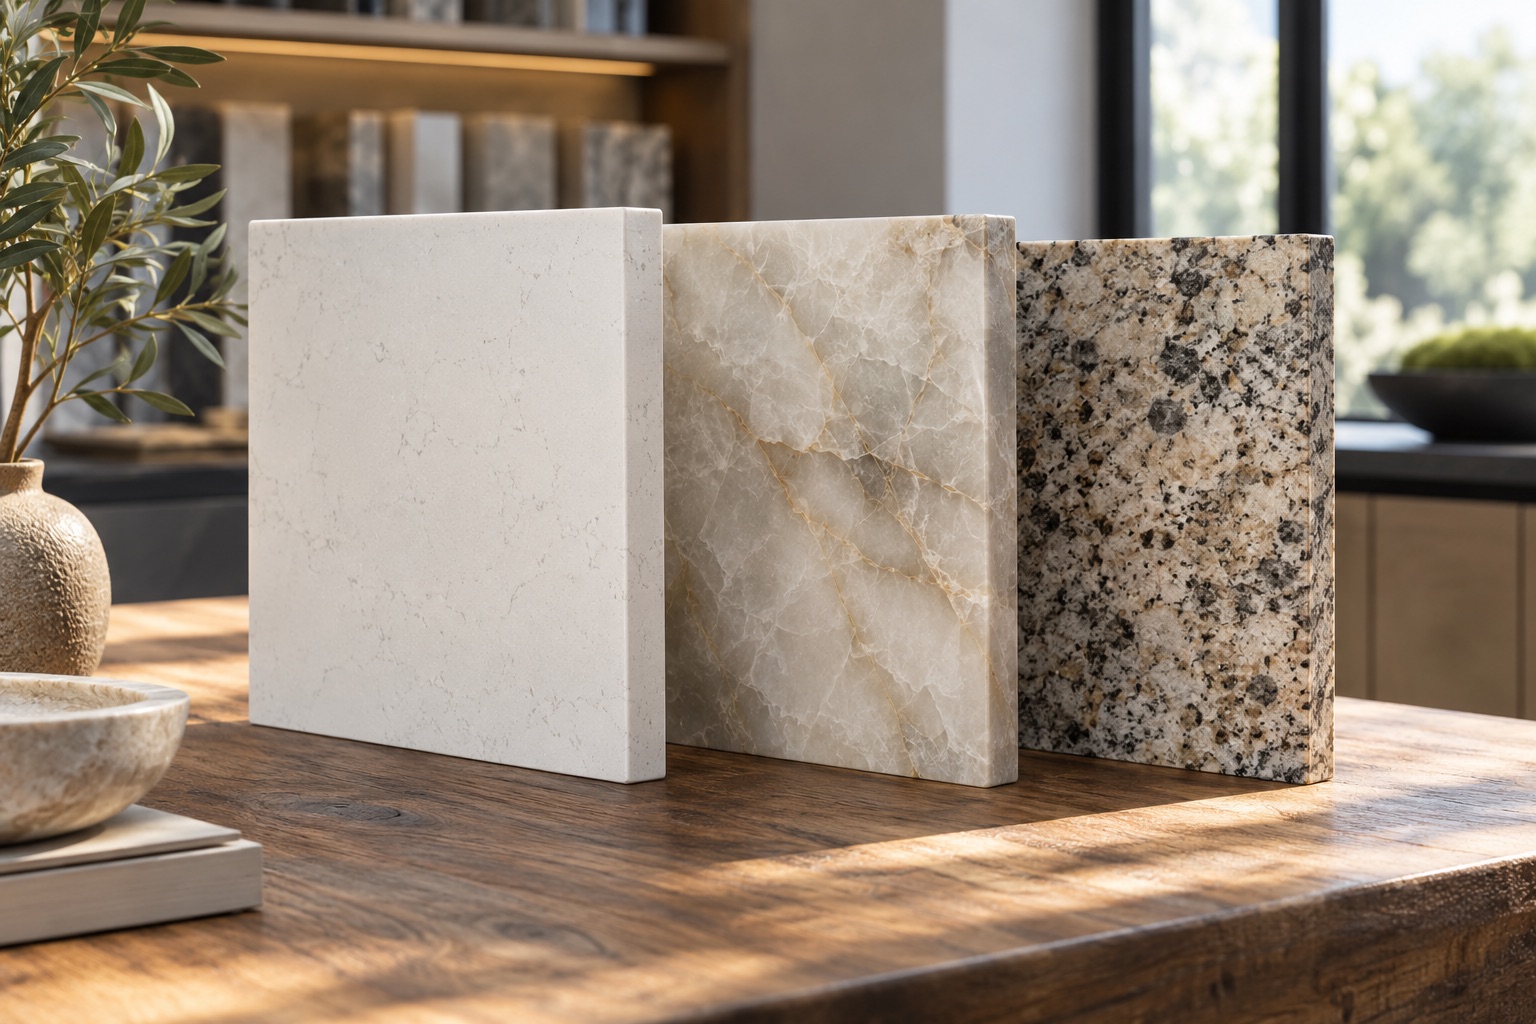
Compare quartz, quartzite and granite countertops through heat, stains, acids, maintenance, slab variability and repair expectations before choosing.
Kitchens
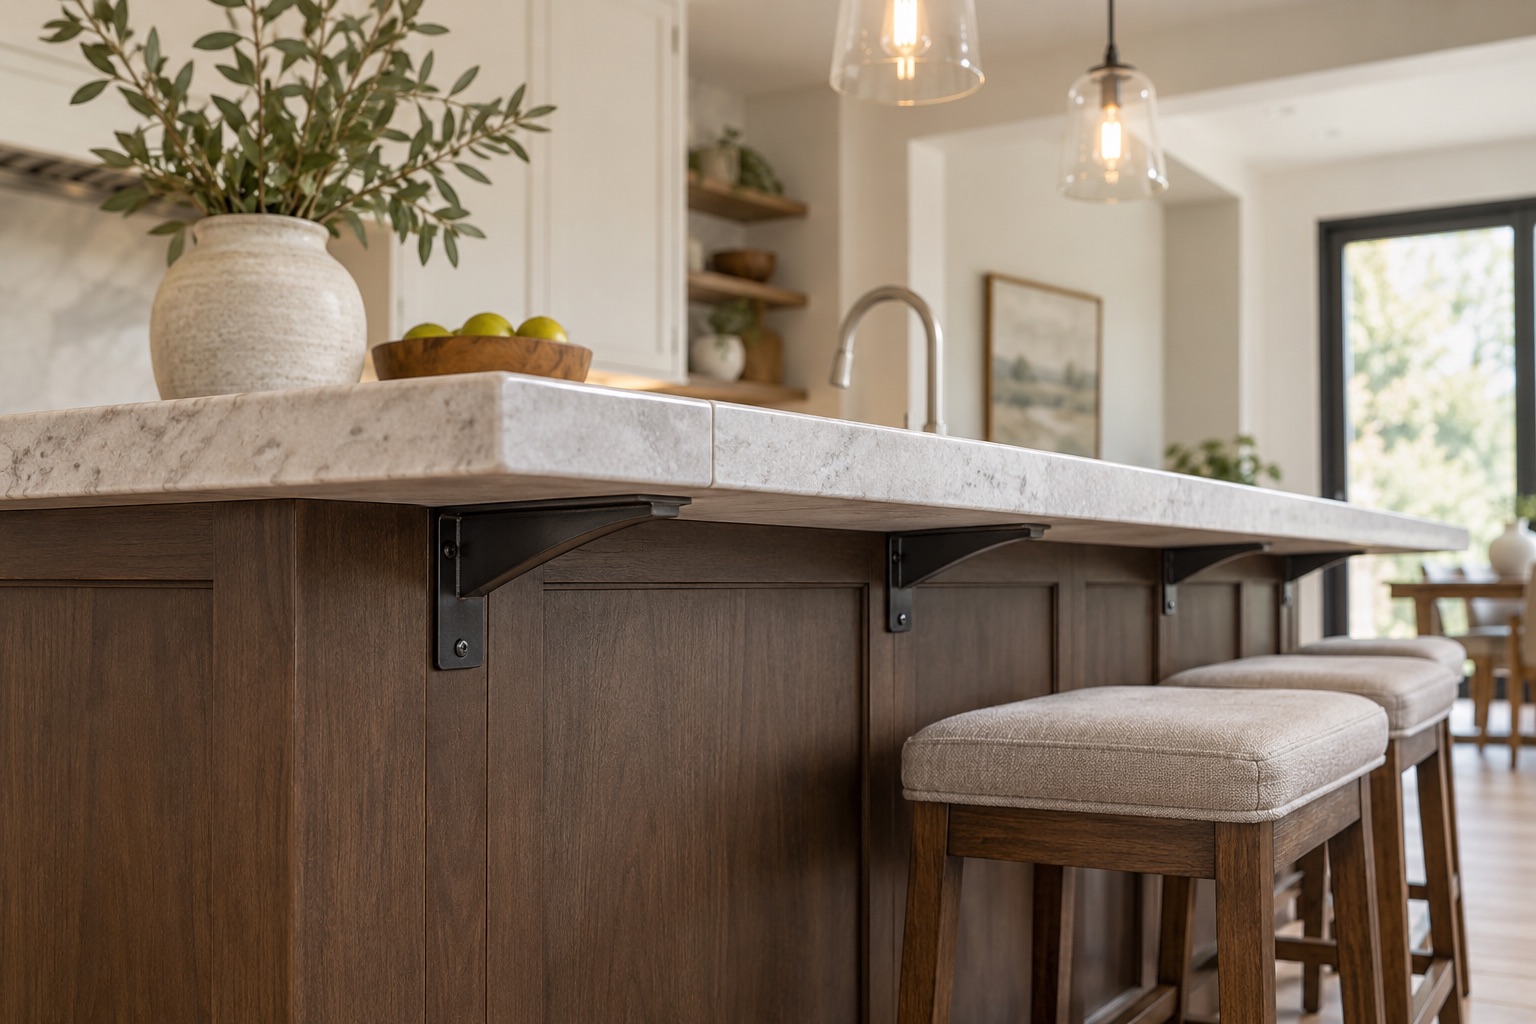
Resolve countertop seams, overhang support, cabinet readiness and installation access before fabrication, with clear evidence for the finished assembly.
Kitchens
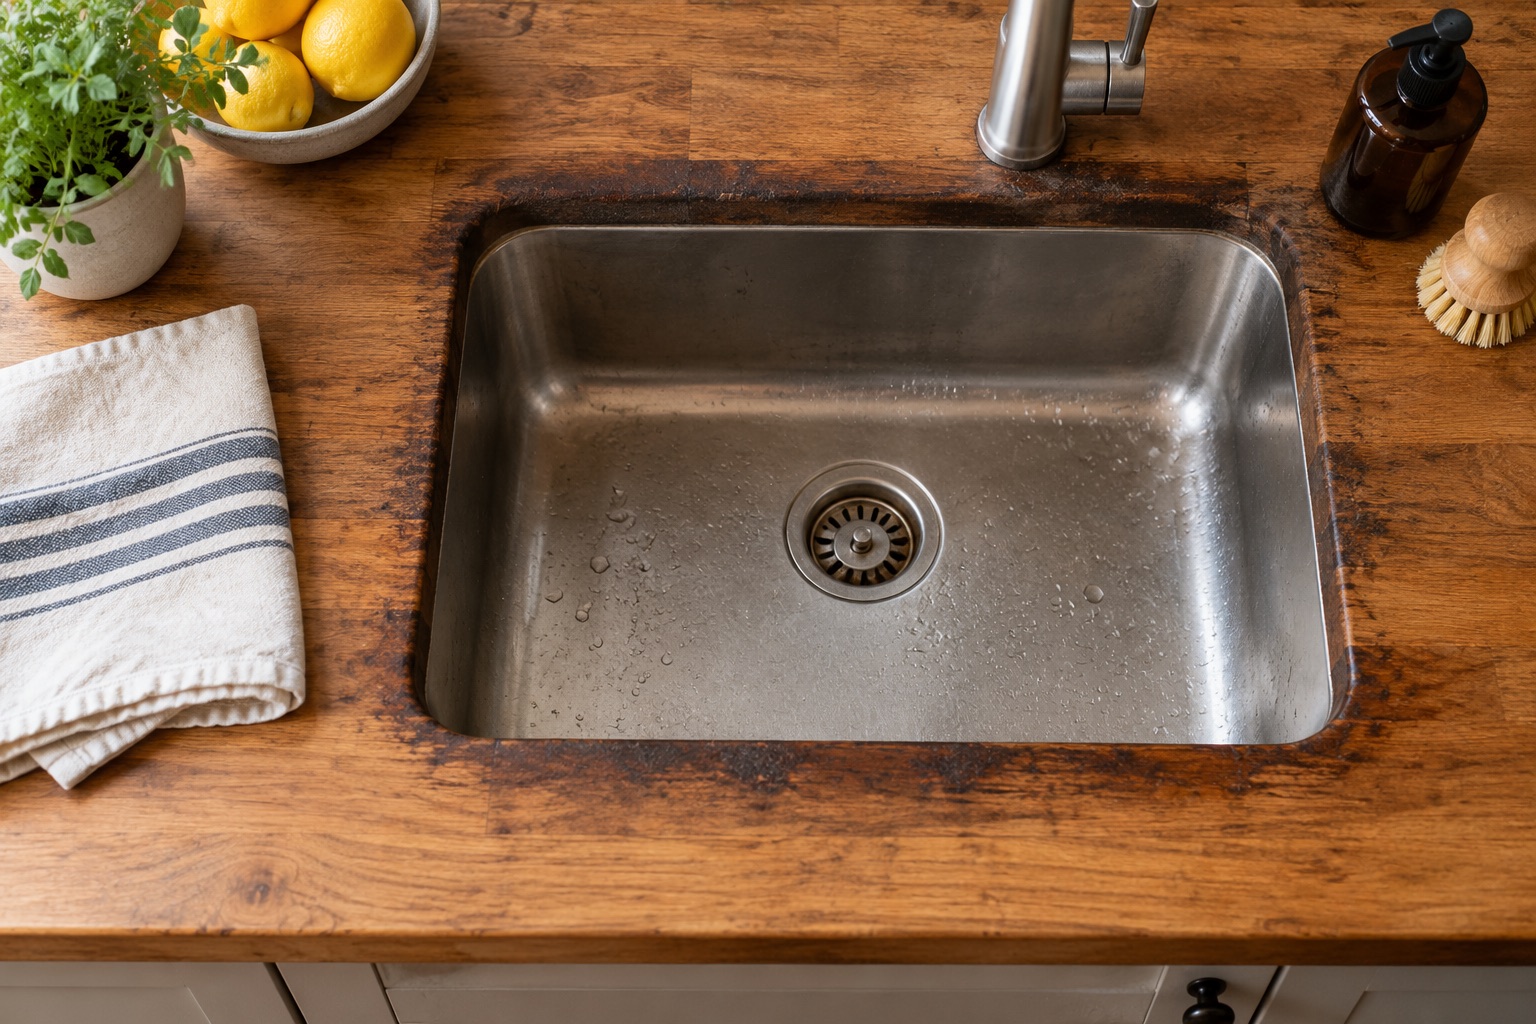
Plan butcher-block countertops around a sink by comparing oil and curing finishes, protecting cutouts, checking compatibility and allowing realistic cure time.
Kitchens
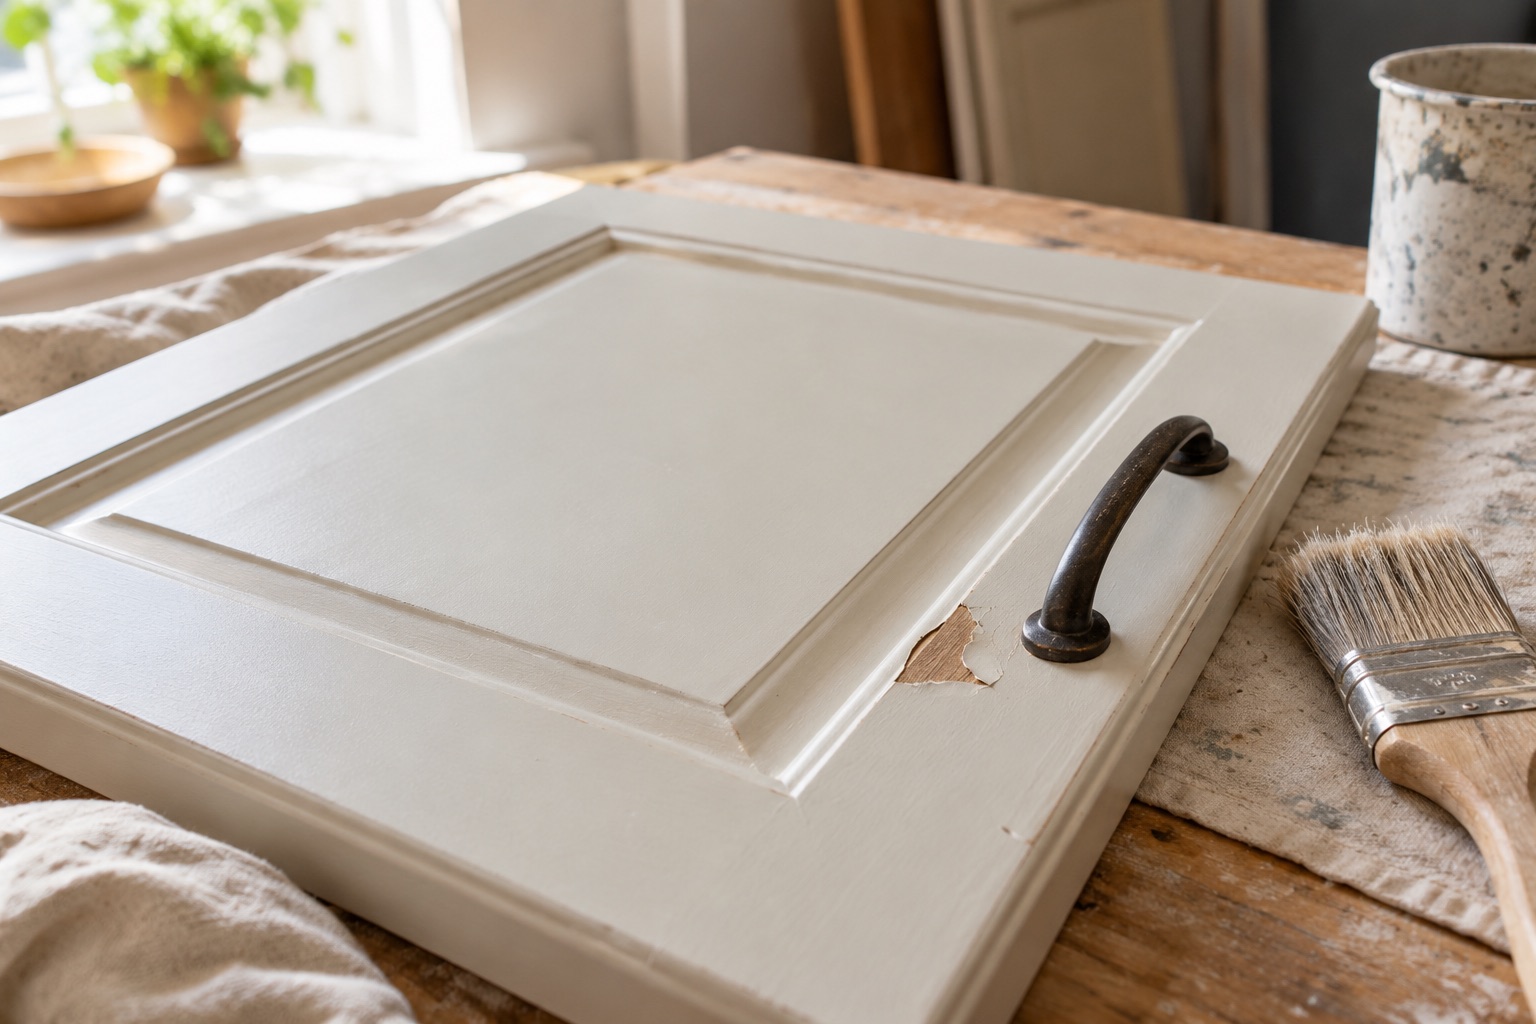
Diagnose peeling, sticky or chipped cabinet paint through substrate condition, grease removal, primer compatibility, application and cure before repainting.
Tools and Work Methods
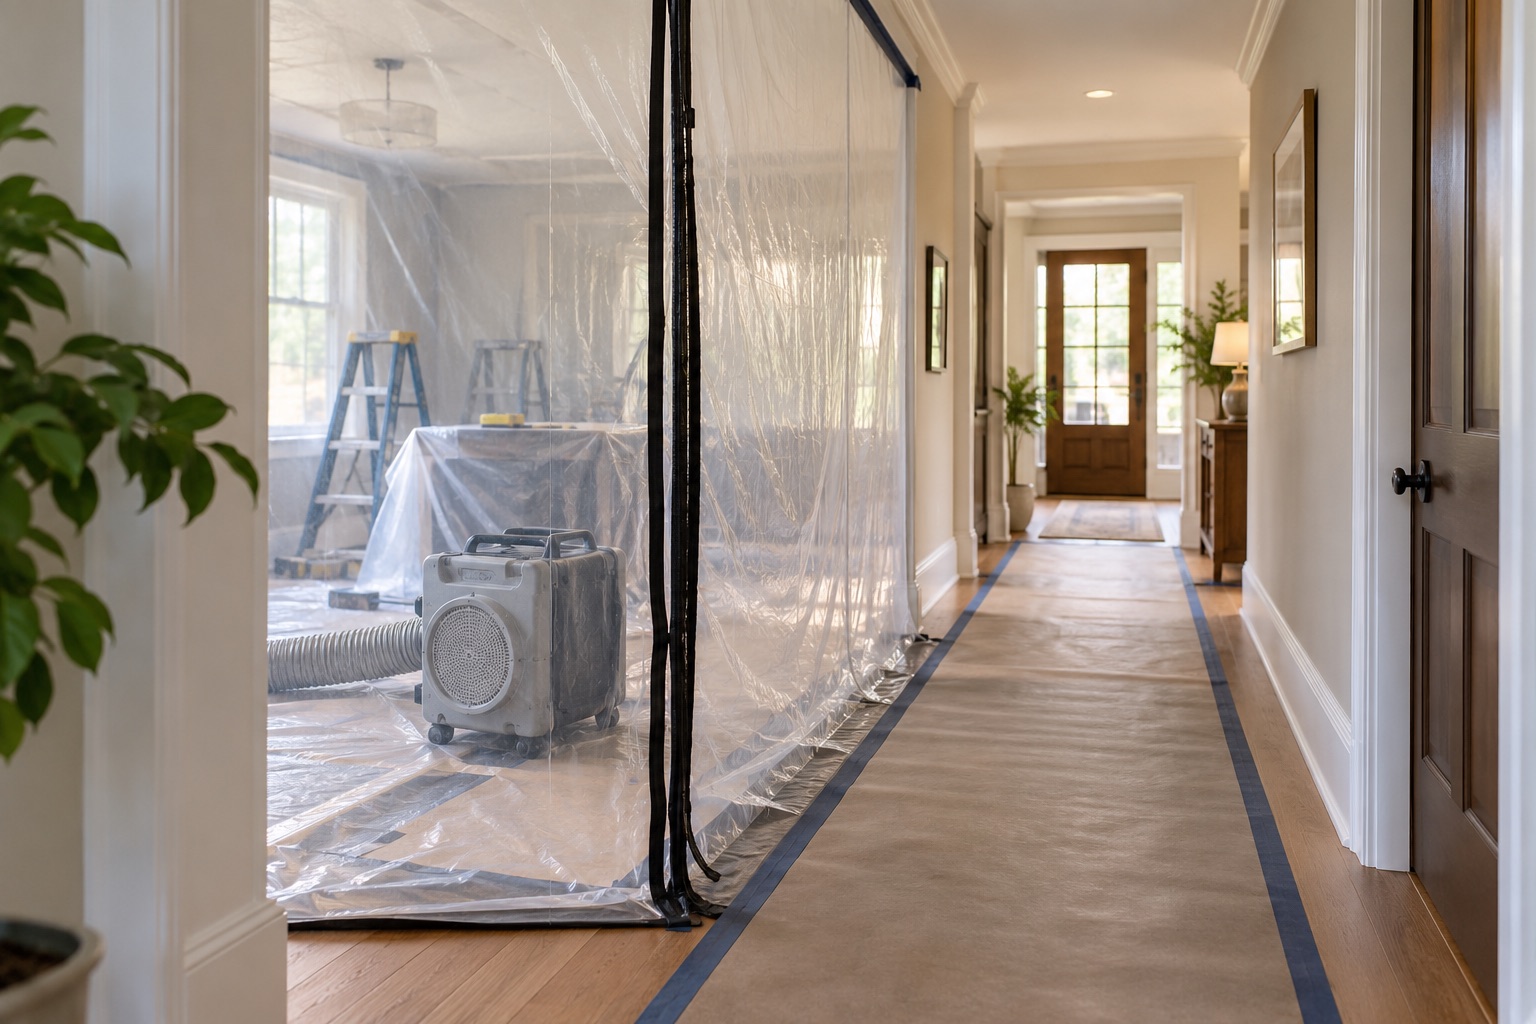
Plan dust control for an occupied remodel through work-zone separation, source capture, access routes and cleanup, with clear limits for hazardous materials.
Heating & Ventilation
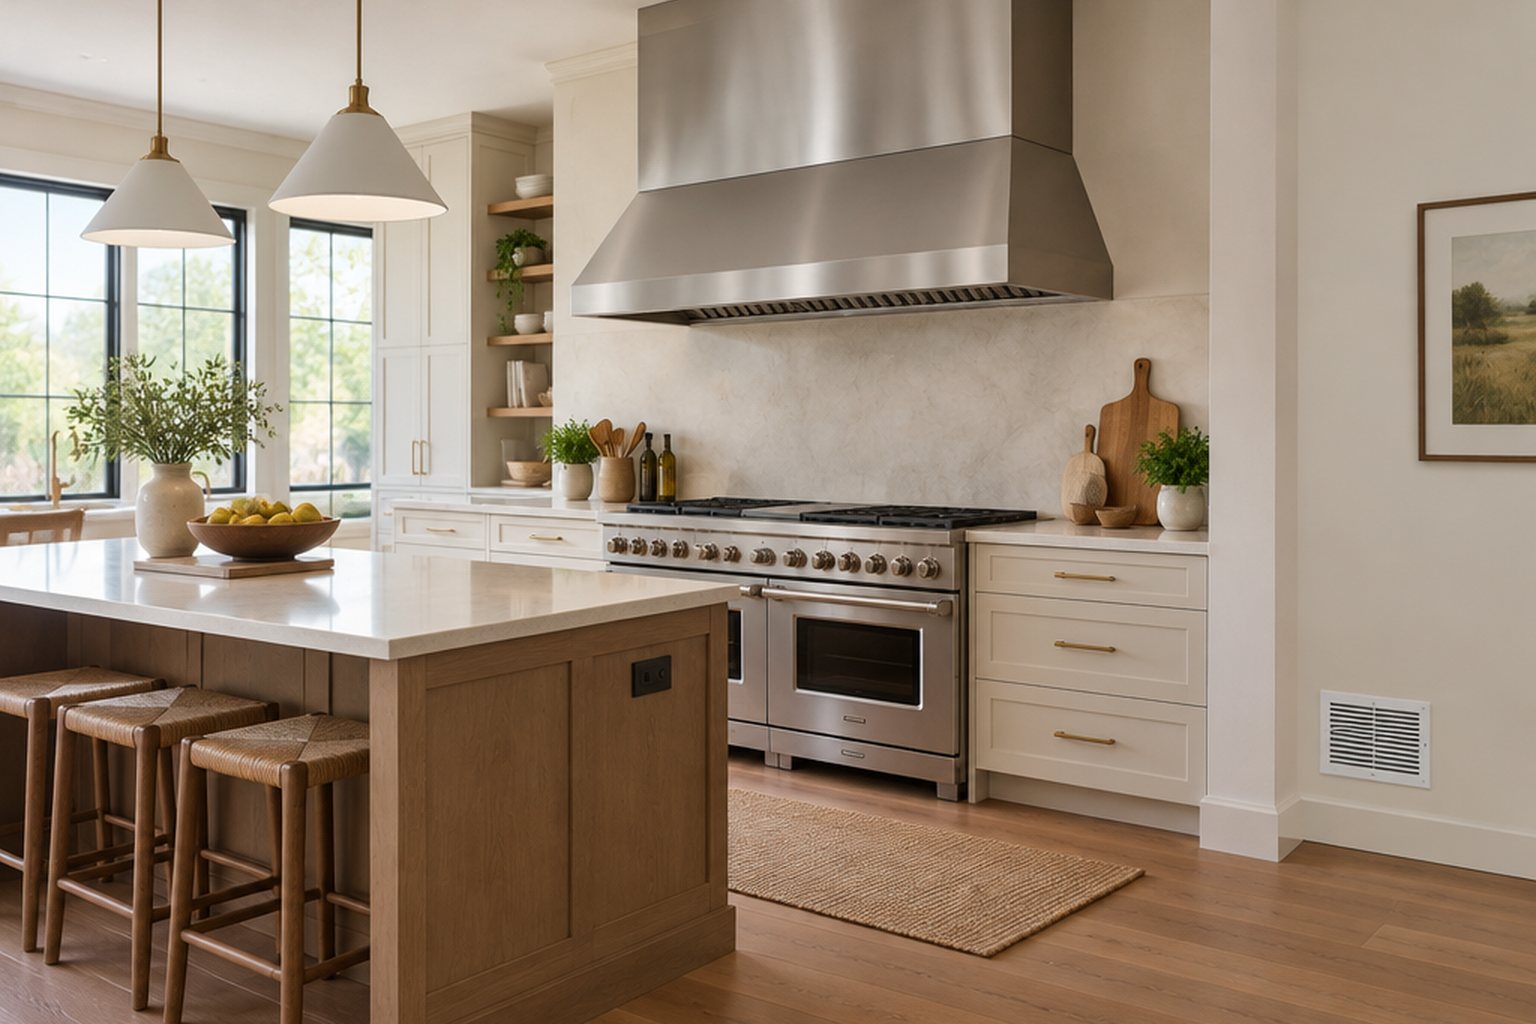
Plan range-hood exhaust and makeup air together by reviewing capture, duct resistance, house pressure, combustion equipment and applicable local requirements.
Electrical Planning
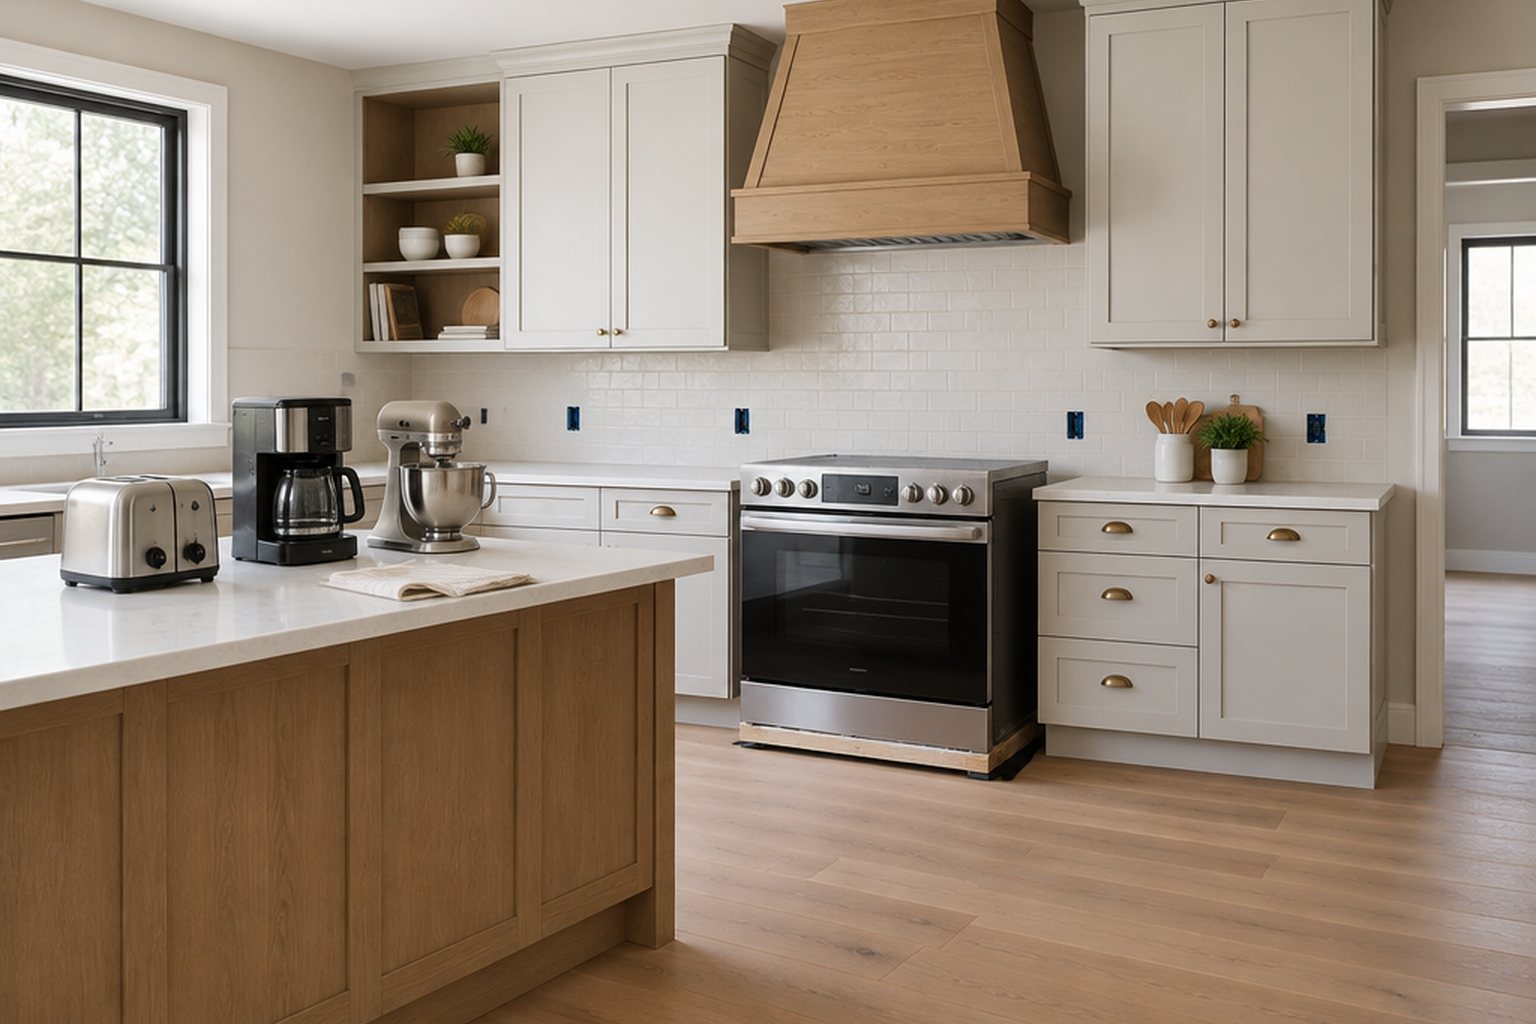
Coordinate kitchen electrical work with exact appliances and cabinet plans, separating circuit needs, supply capacity, protection and accessible service points.
Permits & inspections
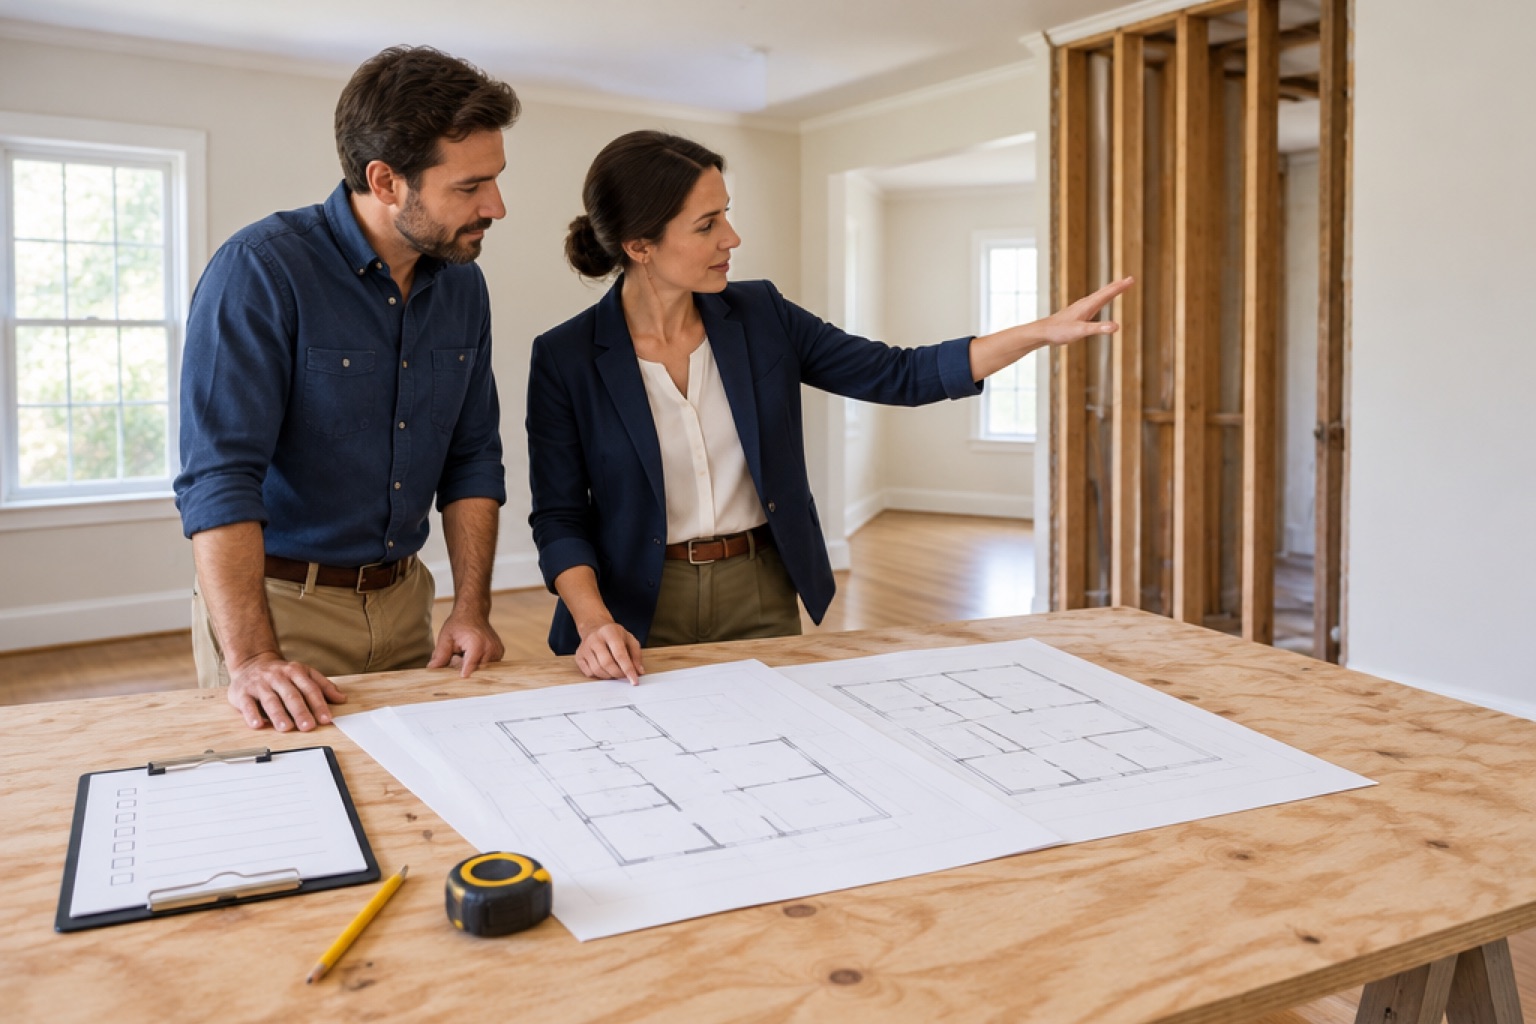
Check remodeling permit needs from the complete structural and trade scope, using the applicable authority rather than assumptions about cosmetic work.
Allow Google Analytics to help us understand visits? You can change this choice at any time in Privacy.